
Views - Primary on Main - Eco Friendly
Address
18850 Cherokee Rd, Sonora, CA
Price
$ 750,000
Property Attributes
- ID#41136727
- TypeSingle Family
- Listing Status Active
- CountyTuolumne
- CitySonora
- Neighborhood09c-Cherokee Farms
- Zip95370
- StyleContemporary
- Year Built1989
- Price$ 750,000
- Bedrooms3
- Full Bathrooms2
- Half Bathrooms1
- Sqr Footage2520
- Lot Size9.27 Acres
Data Source:
Bay East MLS, CCAR MLS, or bridgeMLS
Property Description
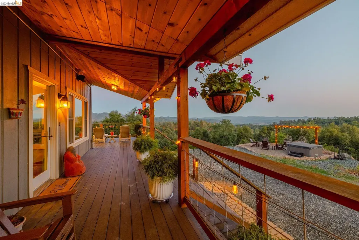
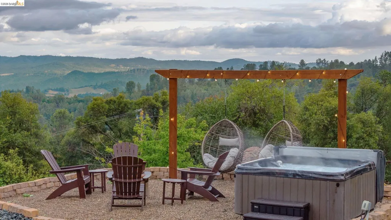
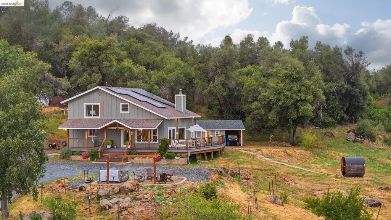
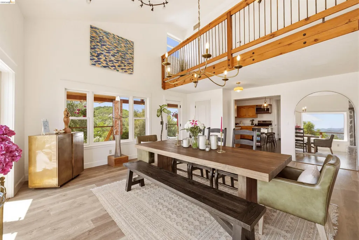
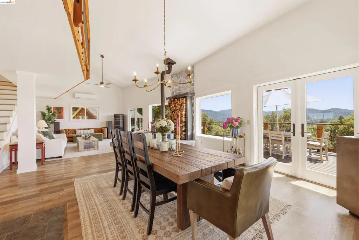
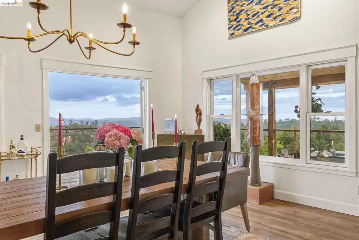
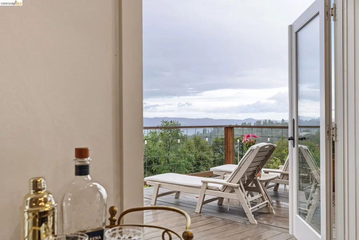
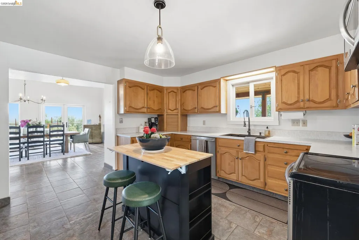
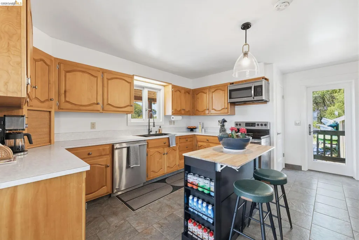
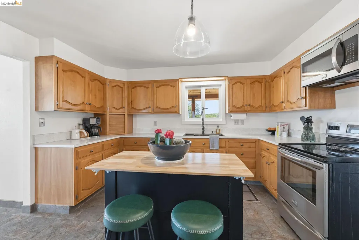
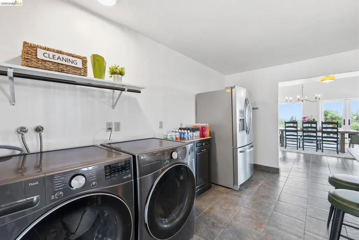
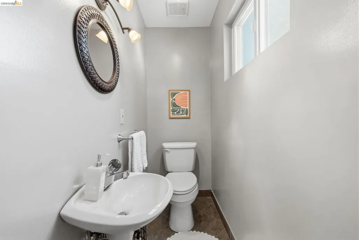
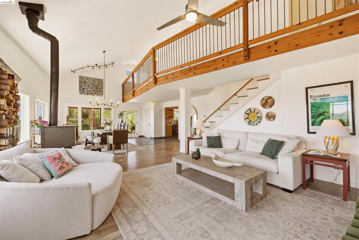
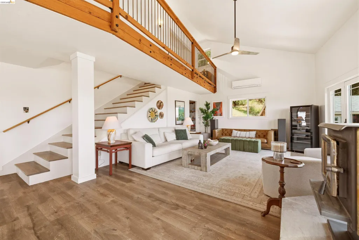
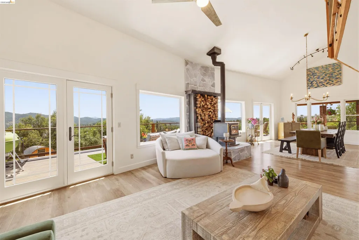
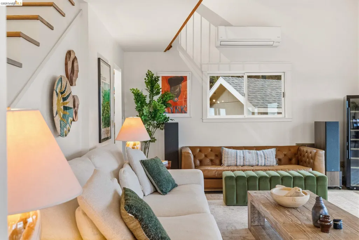
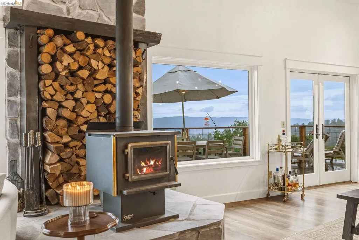
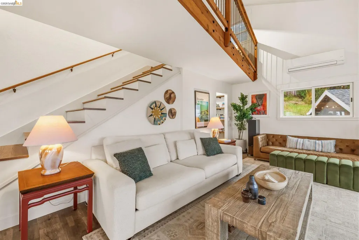
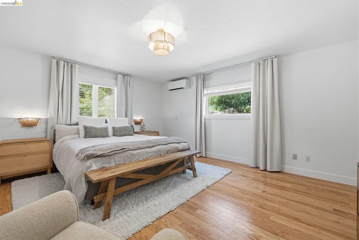
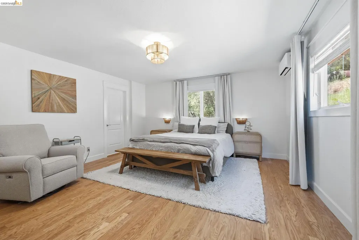
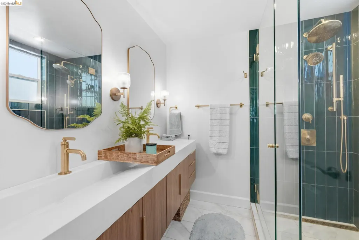
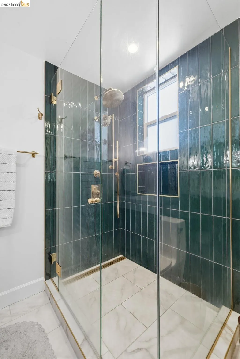
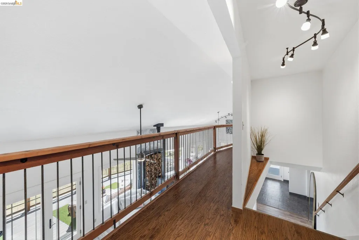
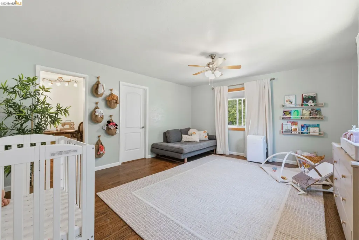
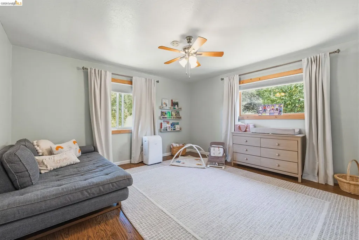
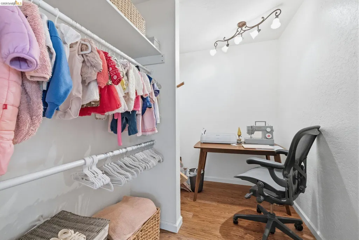
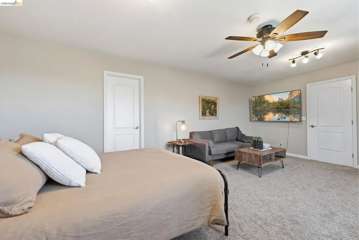
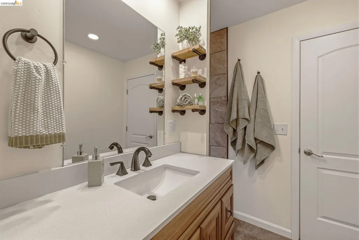
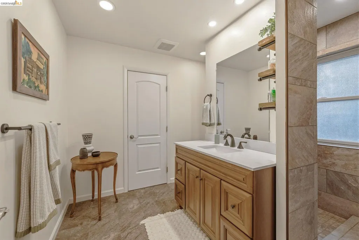
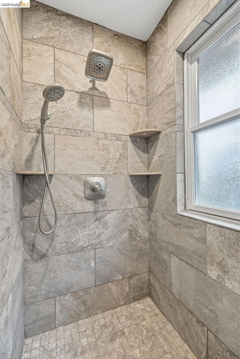
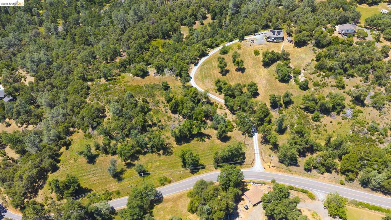
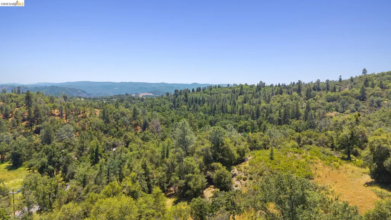
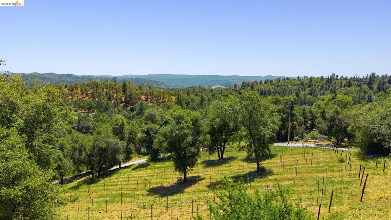
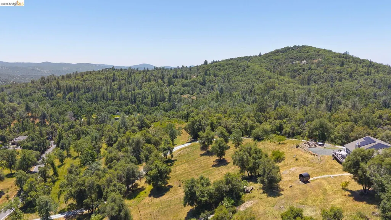
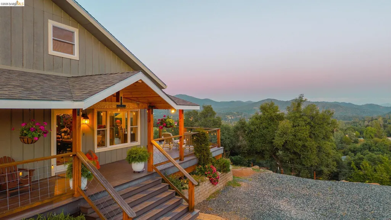
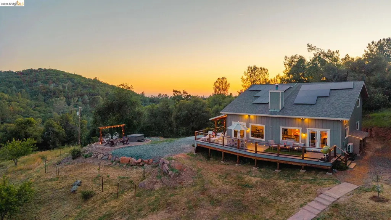
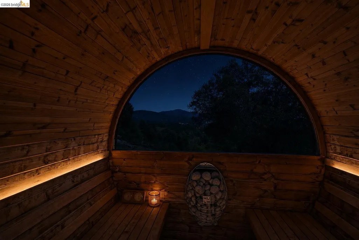
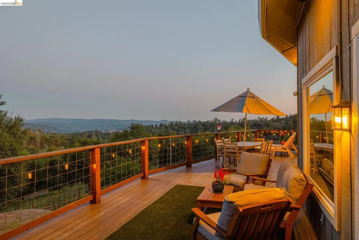
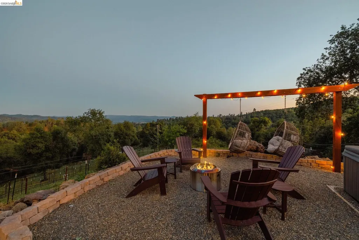
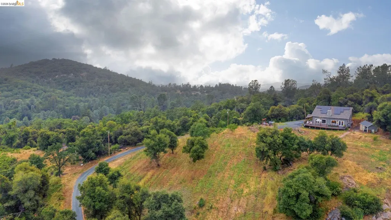
Welcome to your private foothill retreat where sunsets, vineyard views and peaceful living become part of everyday life. Tucked behind gated access on 9.27 private acres, this fenced property offers the perfect blend of comfort, recreation and relaxation with 180-degree views stretching across the surrounding hills. Start your mornings with coffee on the iconic covered front porch that wraps around to the expansive back deck, then unwind in the outdoor spa while taking in the scenery. A private HUUM sauna sits just below the home along a peaceful walkway, creating a true resort-style experience. Indoor and outdoor speakers set the tone for entertaining or quiet evenings under the stars. The property includes approximately 3 acres of established vineyard infrastructure ready for new life and plenty of usable space for recreational vehicles, additional parking or a future shop. A separate private flat area offers even more potential with utilities onsite where a guest house, workshop and entertaining have been envisioned. Outdoor living is at the heart of this property with multiple gathering areas designed to enjoy the views year-round. Inside, soaring ceilings and an open-concept layout create an inviting atmosphere filled with natural light. Double doors from the dining area open seamlessly to the back deck, making indoor-outdoor entertaining effortless. The kitchen is conveniently tucked just off the dining room and includes a laundry area and half bath nearby. The living room centers around a striking rock wall fireplace with wood mantle and sweeping views beyond. The main-level primary suite offers privacy and comfort with additional doors buffering the space from the main living area. The spa-inspired primary bath features radiant heated floors, dual floating sinks and a custom tiled walk-in shower. Upstairs, two oversized bedrooms share a beautifully finished bathroom with a walk-in tile shower. Mini-split heating and air units provide year-round comfort. Additional improvements include a solar system, 25,000 gallons in holding tanks tied to a private hydrant, deer fencing, detached storage shed/rec. carport and private well in addition to public water. Perfectly located near the West Side Trail, river lounging spots, community pool and the beloved Covers Apple Ranch for locally made treats, this property offers a lifestyle centered around nature, recreation and peaceful country living.
| Price History | |
|---|---|
| 6/1/2026 | Listed $790,000 |
| 7/29/2026 | 5$750,000 |
General Features
| Living Area | 2520 |
|---|---|
| Sewer | Septic System |
| Heating | Individual Rm Controls,Wood Stove |
| Cooling | Ceiling Fan(s),Central Air |
| Roof | Composition Shingles |
| Appliances | Dishwasher,Electric Range |
| Architectural Style | Contemporary |
| Pool Features | None |
| Construction Materials | Composition Shingles,Wood Siding |
| Year Built | 1989 |
| Electric | Photovoltaics Third-Party Owned |
| View | Canyon,Mountain(s),Vineyard |
| Stories Count | 2 |
| Levels | Two Story |
| Property Subtype | Detached |
| County | Tuolumne |
| New Construction | false |
| Property Type | Residential |
| HOA | false |
| Subdivision Name | 09c-Cherokee Farms |
| Garage Y/N | false |
| Green Energy Generation | Solar,Solar Power On Grid |
| Other Structures | Shed(s) |
| Total Rooms | 9 |
| Full Baths | 2 |
| Status | Active |
| Directions | Tuolumne Road to Cherokee. |
| City | Sonora |
| MLS Area | Listing |
| Lot Size Square Feet | 403801 |
| Property Condition | Existing |
| Virtual Tour | https://www.zillow.com/view-imx/4ca5e910-8a0b-4d20-8708-a138d77645af?initialViewType=pano |
| Standard Status | Active |
Interior Features
| Interior Amenities | Storage |
|---|---|
| Flooring | Hardwood,Laminate,Tile,Carpet |
| Total Fireplaces | 1 |
| Fireplace Features | Free Standing,Living Room,Wood Burning |
| Air Conditioning Y/N | true |
| Heating Y/N | true |
| Window Features | Double Pane Windows,Window Coverings |
| Fireplace Y/N | true |
| Laundry Features | In Kitchen |
| Total Bedrooms | 3 |
| Kitchen Features | Laminate Counters,Dishwasher,Electric Range/Cooktop,Disposal |
| Total Baths | 3 |
| 1/2 Baths | 1 |
Exterior Features
| Exterior Amenities | Storage,Private Entrance |
|---|---|
| Fencing | Fenced |
| Parking Features | No Garage,RV Possible |
| Lot Features | Horses Possible,Level,Sloped Up,Vineyard,Fire Hydrant(s),Private,Security Gate |
| Water Source | Public,Well |
| Lot Size Area | 9.27 |
| Foundation Details | Concrete Perimeter |
| Building Area Total | 2520 |
| Lot Size Acres | 9.27 |
Amenities
- Foreclosure
- Views
- Short Sale
- New Construction
- Adult 55+
- Lease To Own
- No HOA Fees
- Furnished
- Primary On Main
- Air Conditioning
- Seller Finance
- Green
- Fixer Upper
- Horse
- Golf
- Fireplace
- Deck
- Garage
- Basement
- Pool
Property vs Single Family Average in 95370
Price
Year Built
 Bay East ©2026. CCAR ©2026. bridgeMLS ©2026. Information Deemed Reliable But Not Guaranteed. This information is being provided by the Bay East MLS, or CCAR MLS, or bridgeMLS. The listings presented here may or may not be listed by the Broker/Agent operating this website. This information is intended for the personal use of consumers and may not be used for any purpose other than to identify prospective properties consumers may be interested in purchasing. Data last updated at September
