
Price Reduction















Address
25417 David Dr, Long Barn, CA
Price
$ 299,995
Property Attributes
- ID#41142352
- TypeSingle Family
- Listing Status Active
- CountyTuolumne
- CityLong Barn
- Neighborhood12b-Sierra Park
- Zip95335
- StyleCraftsman Traditional
- Year Built1980
- Price$ 299,995
- Bedrooms3
- Full Bathrooms2
- Half Bathrooms0
- Sqr Footage1596
- Lot Size0.19 Acres
Data Source:
Bay East MLS, CCAR MLS, or bridgeMLS
Property Description
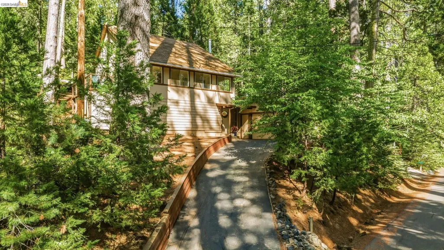
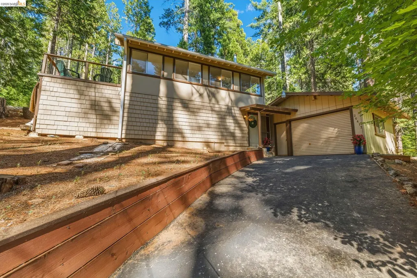
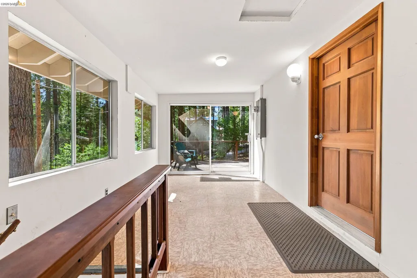
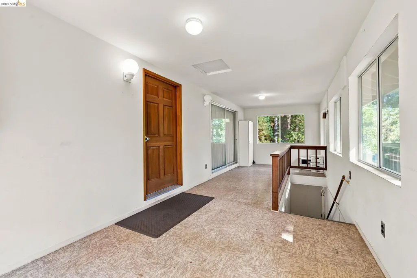
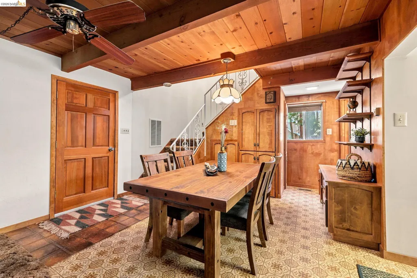
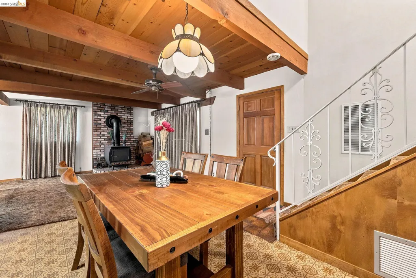
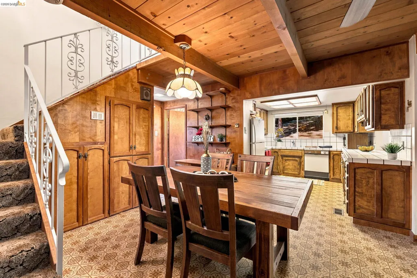
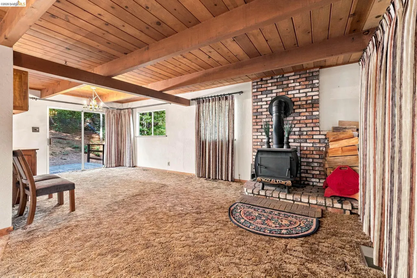
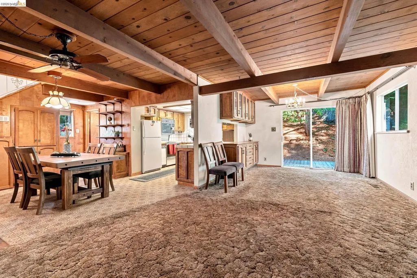
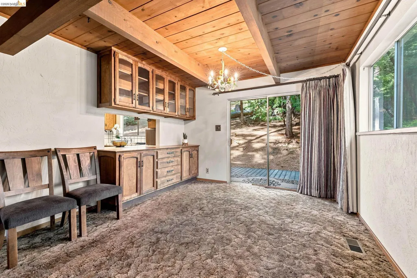
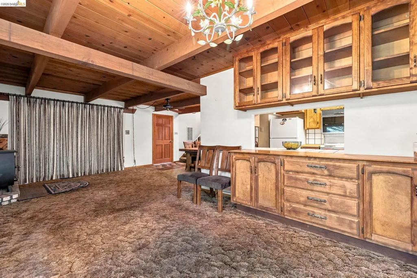
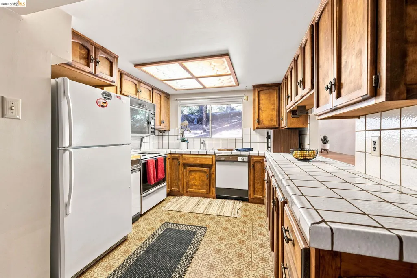
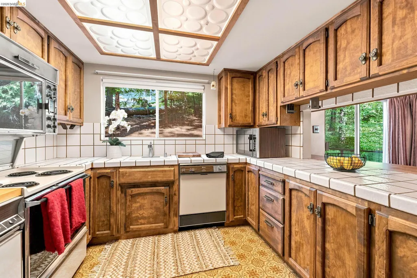
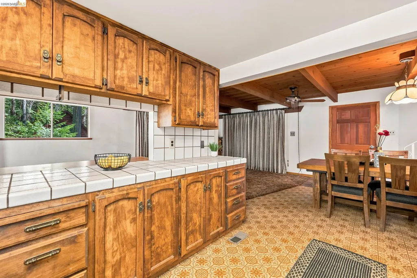
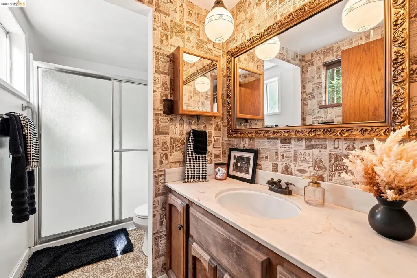
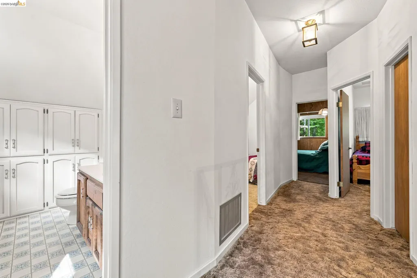
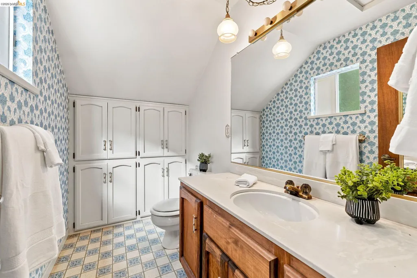
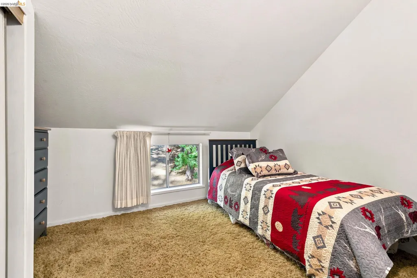
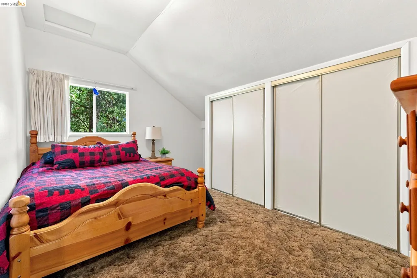
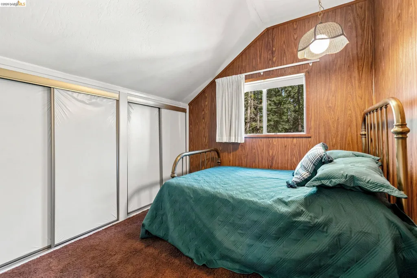
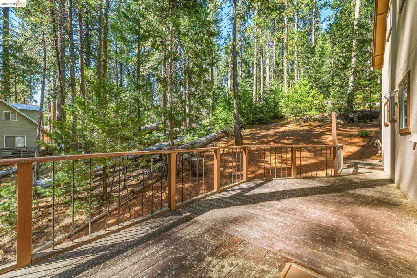
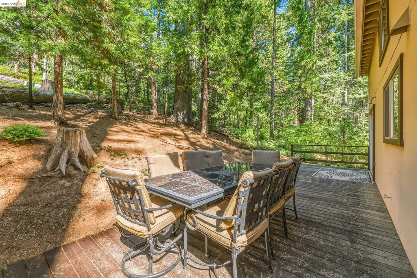
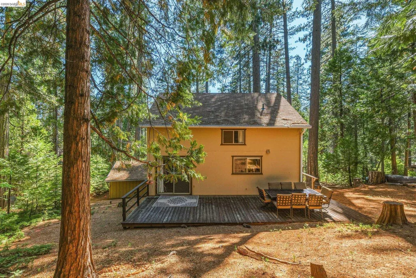
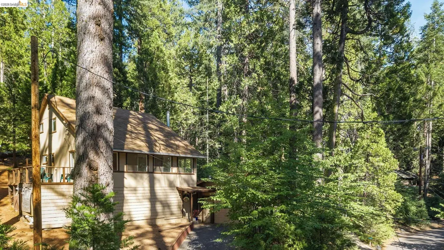
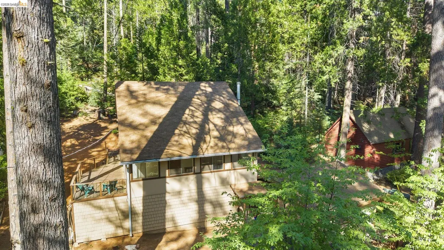
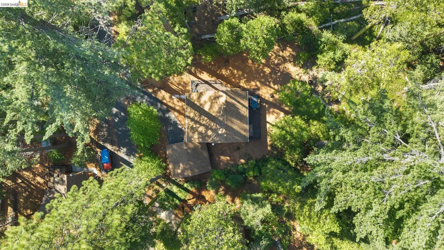
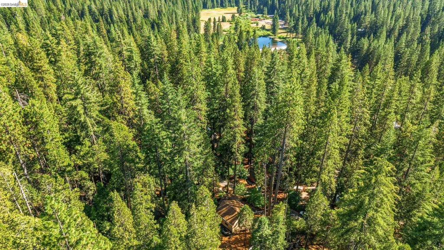
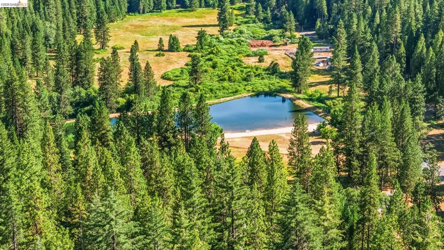
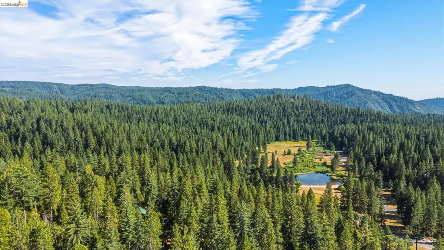
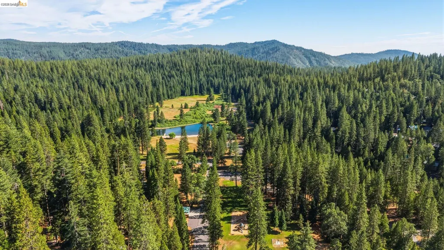
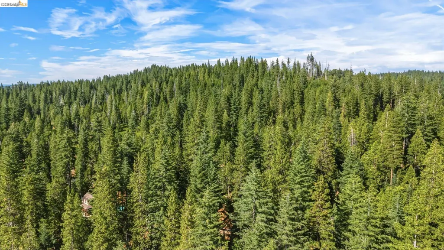
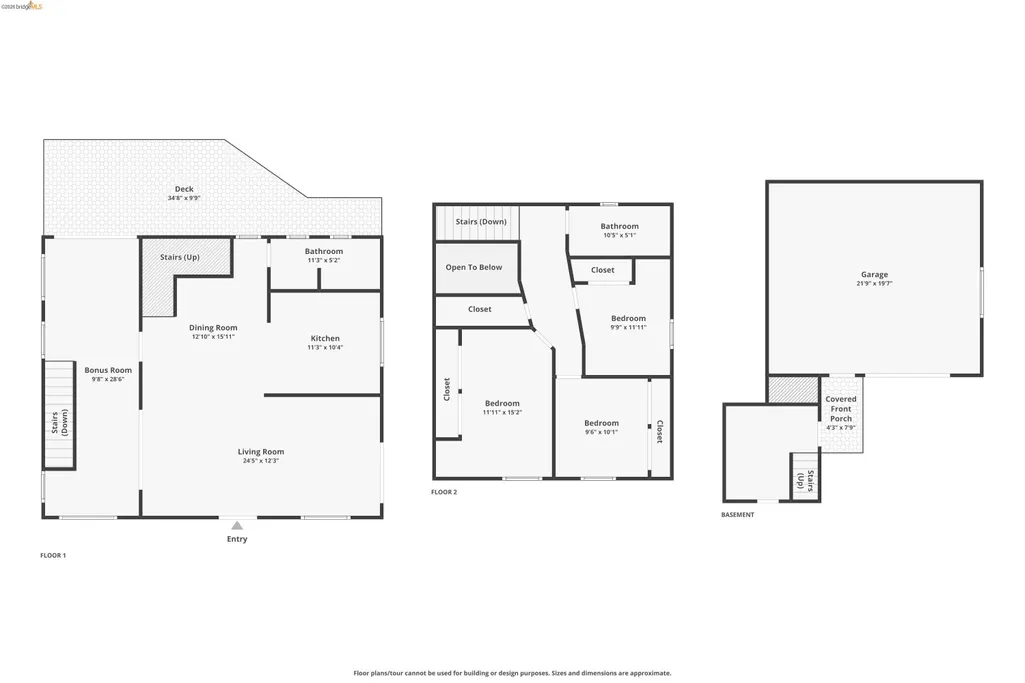
Mountain Living. Gated Community. Private Lake. Endless Charm. Welcome to Sierra Park—where towering pines, fresh mountain air, and an unbeatable lifestyle come together. This lovingly maintained 3-bedroom, 2-bath home offers approximately 1,596 square feet of warm mountain character, incredible storage, and room to make it your own. Step inside to soaring knotty pine ceilings, dramatic exposed wood beams, a cozy wood-burning fireplace, and a built-in dry bar that creates the perfect gathering space. Dual-pane windows fill the home with natural light while bringing the outdoors in. The functional floor plan features an open living and dining area, a full bathroom on the main level, and three spacious bedrooms upstairs with a second full bath. The kitchen is equipped with an oven, dishwasher, trash compactor, and generous cabinetry, making everyday living comfortable and convenient. Need space for hobbies or projects? You’ll love the separate covered utility/workshop, abundant storage throughout the home, and the oversized two-car garage complete with a workbench and 220-volt power. Step outside onto the peaceful deck overlooking the beautifully maintained yard and enjoy the serenity that makes mountain living so special. Life in Sierra Park is unlike anywhere else. Residents enjoy a private lake, clubhouse, playground, dog park, picnic areas, gated entry, road maintenance, snow removal, garbage service, pine needle disposal, and beautifully maintained common areas. Whether you’re searching for a full-time home, weekend escape, or vacation retreat, this community offers the mountain lifestyle you’ve been dreaming of. Move-in ready. Lovingly cared for. Full of character. Ready for its next chapter. Come experience why Sierra Park is one of Tuolumne County’s most treasured mountain communities.
| Price History | |
|---|---|
| 7/22/2026 | Listed $309,000 |
| 8/31/2026 | 3$299,995 |
General Features
| Living Area | 1596 |
|---|---|
| Sewer | Other |
| Heating | Forced Air,Propane,Central,Fireplace(s) |
| Cooling | Ceiling Fan(s),Whole House Fan |
| Utilities | Propane Tank Leased |
| Roof | Composition Shingles |
| Appliances | Dishwasher,Gas Range,Microwave,Refrigerator,Trash Compactor |
| Zoning | R1, Mx |
| HOA Fee | 1200 |
| Garage Spaces | 2 |
| Association Fee Includes | Management Fee,Security/Gate Fee,Trash,Maintenance Grounds,Street |
| Architectural Style | Craftsman,Traditional |
| Pool Features | None |
| Construction Materials | Wood Siding,Shingles,Concrete,Glass |
| Year Built | 1980 |
| Electric | No Solar |
| Stories Count | 2 |
| Levels | Two Story |
| Property Subtype | Detached |
| Assoc Fee Paid Per | Annually |
| County | Tuolumne |
| New Construction | false |
| Property Type | Residential |
| Association Amenities | Clubhouse,Playground,Gated,Other,Activities Available,Dog Park,Picnic Area,Setting Rural |
| HOA | true |
| Subdivision Name | 12b-Sierra Park |
| Garage Y/N | true |
| Total Rooms | 3 |
| Full Baths | 2 |
| Status | Active |
| Directions | From Wheeler, turn L onto David, home is on the L.. |
| City | Long Barn |
| Association Name | Odd Fellows Sierra Homeowners Association |
| High School District | Summerville Union HS (209) 928-4228 |
| MLS Area | Listing |
| Lot Size Square Feet | 8124 |
| Property Condition | Existing |
| Virtual Tour | https://listings.mattherrmanncreative.com/sites/exoyxowq/unbranded |
| Standard Status | Active |
| Elementary School District | Twain Harte - Long Barn Union (209) 586-0999 |
Interior Features
| Interior Amenities | No Additional Rooms,Breakfast Bar |
|---|---|
| Flooring | Laminate,Linoleum,Tile,Carpet |
| Total Fireplaces | 1 |
| Fireplace Features | Free Standing,Living Room,Metal,Wood Burning |
| Air Conditioning Y/N | true |
| Heating Y/N | true |
| Window Features | Double Pane Windows,Screens,Window Coverings |
| Fireplace Y/N | true |
| Laundry Features | Inside Room,Washer/Dryer Stacked Incl |
| Total Bedrooms | 3 |
| Kitchen Features | Breakfast Bar,Tile Counters,Dishwasher,Disposal,Gas Range/Cooktop,Microwave,Refrigerator,Trash Compactor |
| Total Baths | 2 |
Exterior Features
| Exterior Amenities | Low Maintenance,Private Entrance,Yard Space |
|---|---|
| Parking Features | Detached,Workshop in Garage,Deck,Garage Faces Front,Uncovered Parking Space |
| Lot Features | Sloped Up,Paved,Private |
| Water Source | Private |
| Lot Size Area | 8276.4 |
| Foundation Details | Concrete Perimeter |
| Building Area Total | 1596 |
| Lot Size Acres | 0.19 |
| ADU Y/N | false |
Amenities
- Foreclosure
- Views
- Short Sale
- New Construction
- Adult 55+
- Lease To Own
- No HOA Fees
- Furnished
- Primary On Main
- Air Conditioning
- Seller Finance
- Green
- Fixer Upper
- Horse
- Golf
- Fireplace
- Deck
- Garage
- Basement
- Pool
Property vs Single Family Average in 95335
Price
Year Built
 Bay East ©2026. CCAR ©2026. bridgeMLS ©2026. Information Deemed Reliable But Not Guaranteed. This information is being provided by the Bay East MLS, or CCAR MLS, or bridgeMLS. The listings presented here may or may not be listed by the Broker/Agent operating this website. This information is intended for the personal use of consumers and may not be used for any purpose other than to identify prospective properties consumers may be interested in purchasing. Data last updated at September
