
Price Reduction












Address
22100 Thunderbolt Dr., Sonora, CA
Price
$ 415,000
Property Attributes
- ID#41142639
- TypeSingle Family
- Listing Status Price Change
- CountyTuolumne
- CitySonora
- Neighborhood07c-Goldmont Forest
- Zip95370
- StyleContemporary
- Year Built1982
- Price$ 415,000
- Bedrooms5
- Full Bathrooms3
- Half Bathrooms0
- Sqr Footage2220
- Lot Size0.34 Acres
Data Source:
Bay East MLS, CCAR MLS, or bridgeMLS
Property Description
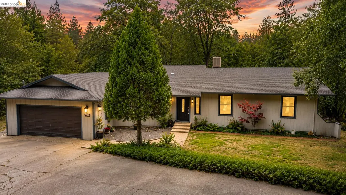
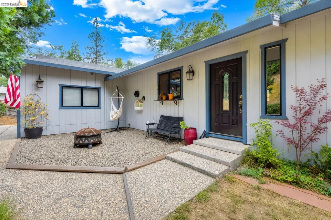
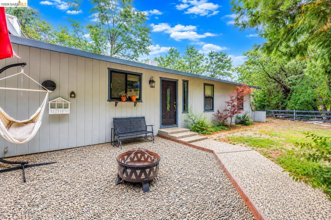
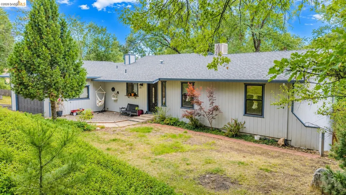
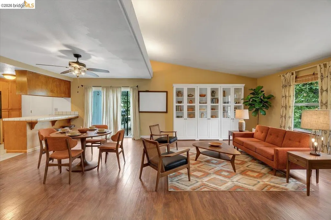
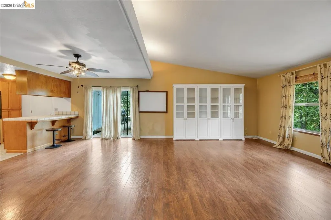
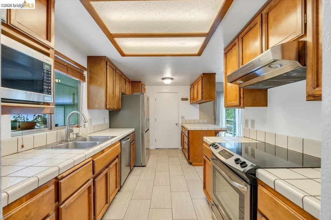
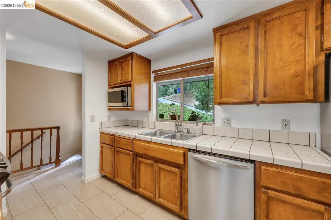
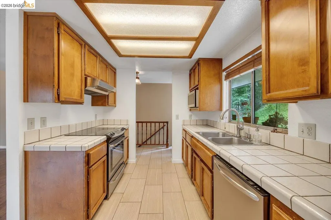
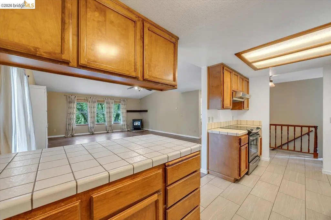
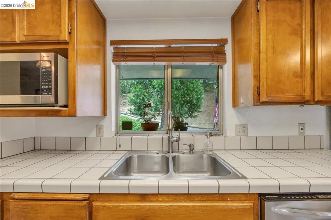
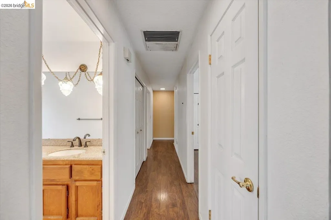
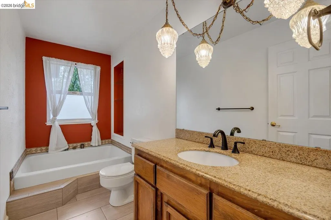
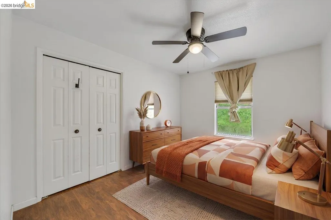
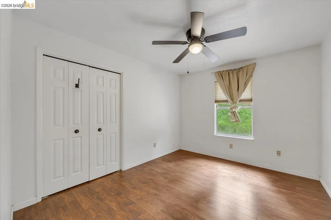
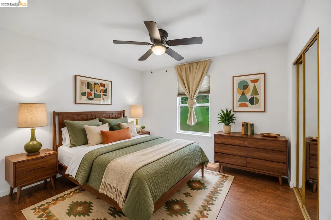
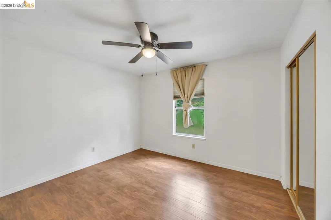
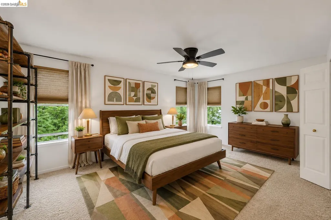
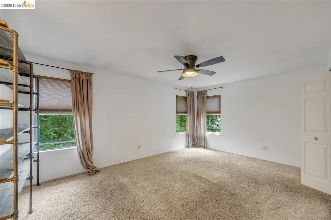
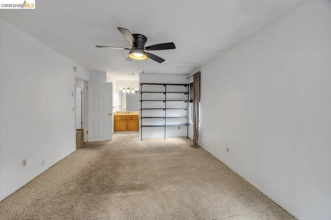
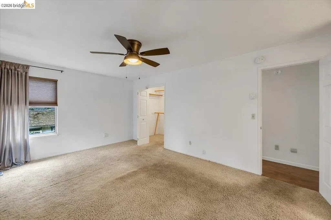
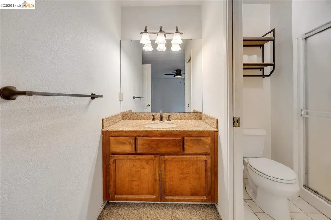
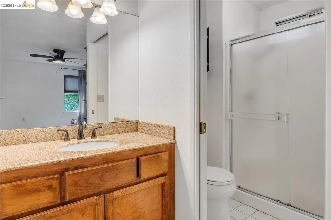
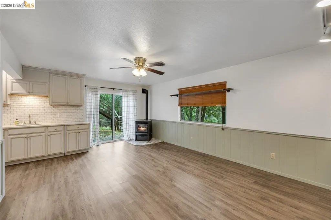
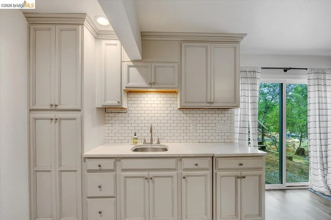
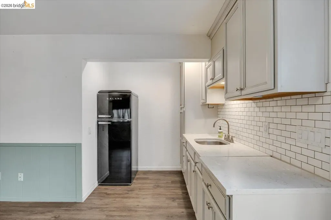
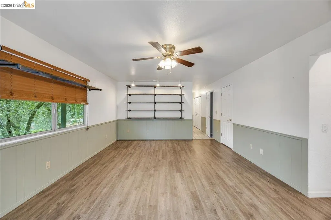
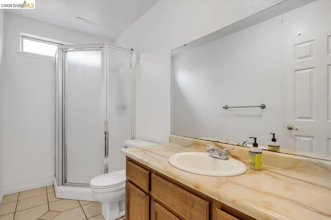
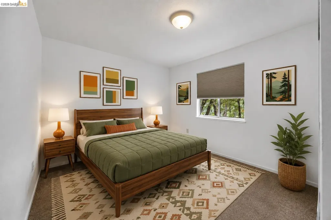
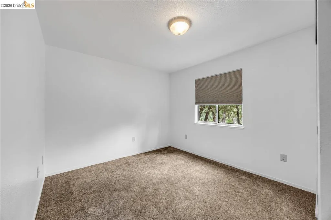
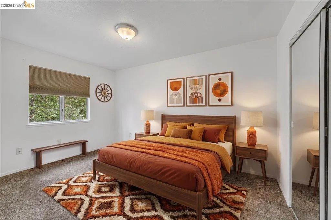
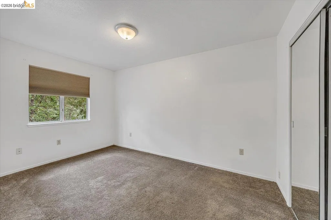
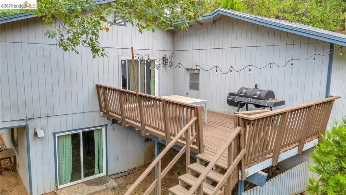
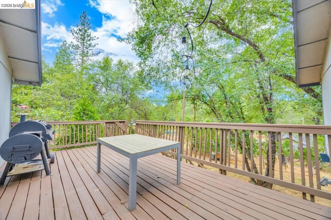
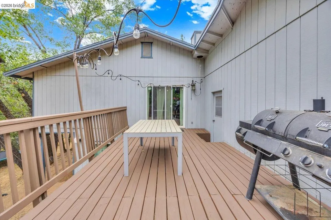
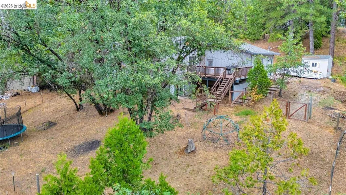
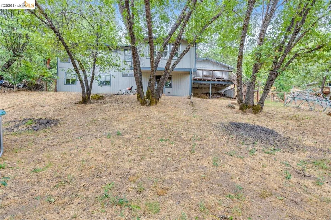
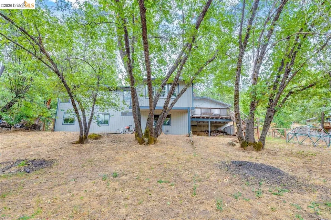
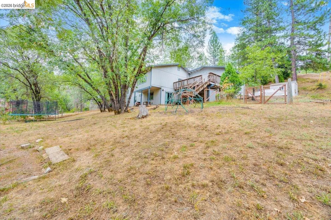
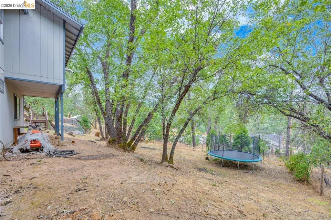
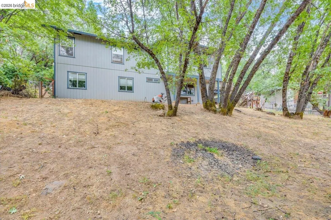
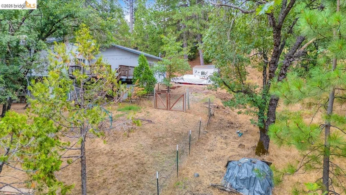
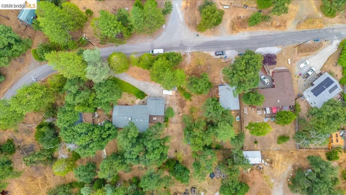
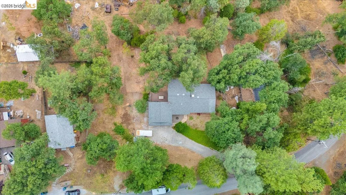
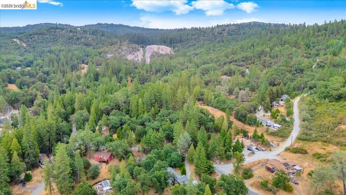
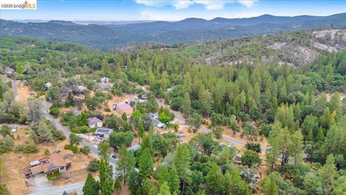
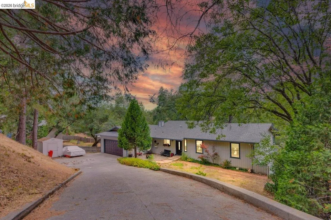
Tucked away in the Goldmont Forest neighborhood, this versatile mountain home offers five bedrooms, three full bathrooms, and over 2,200 square feet of flexible living space. Just minutes from charming downtown Twain Harte and a short drive to shopping, dining, and everyday conveniences in Sonora, you'll enjoy the perfect balance of peaceful mountain living and accessibility. The main level features three bedrooms and two full bathrooms, including a spacious primary suite with its own en suite bathroom. A large, open living room creates the perfect gathering space for family and friends, while the functional layout makes everyday living both comfortable and convenient. Downstairs, you'll find two additional bedrooms, a full bathroom, and a recently remodeled kitchenette complete with a refrigerator. With its flexible layout, this space is ideal for multi-generational living, extended guests, or possible rental income opportunities. Situated on a gently sloping, usable 0.34-acre lot, there's plenty of room to garden, play, entertain, or simply relax and enjoy the peaceful surroundings. A two-car garage and a versatile floor plan complete this wonderful property. Homes offering five bedrooms, three full bathrooms, and over 2,200 square feet at this price point are a rare find. Come see everything this versatile mountain home has to offer. Some photos are virtually staged.
| Price History | |
|---|---|
| 7/24/2026 | Listed $433,000 |
| 9/17/2026 | 4$415,000 |
General Features
| Living Area | 2220 |
|---|---|
| Sewer | Septic Tank |
| Heating | Electric,Radiant,Pellet Stove |
| Cooling | Ceiling Fan(s),Evaporative Cooling |
| Roof | Composition Shingles |
| Appliances | Dishwasher,Electric Range,Electric Water Heater |
| Garage Spaces | 2 |
| Architectural Style | Contemporary |
| Pool Features | None |
| Construction Materials | Wood Siding |
| Year Built | 1982 |
| Electric | No Solar |
| Stories Count | 2 |
| Levels | Two Story |
| Property Subtype | Detached |
| County | Tuolumne |
| New Construction | false |
| Property Type | Residential |
| HOA | false |
| Subdivision Name | 07c-Goldmont Forest |
| Garage Y/N | true |
| Total Rooms | 7 |
| Full Baths | 3 |
| Status | Price Change |
| Directions | Take Longeway, right on Lucky Strike, and then turn right on Thunderbolt. Home is on the right |
| City | Sonora |
| MLS Area | Listing |
| Lot Size Square Feet | 14884 |
| Property Condition | Existing |
| Virtual Tour | https://mixedmediaca.hd.pics/22100-Thunderbolt-Dr/idx |
| Standard Status | Active |
| Elementary School District | Soulsbyville (209) 532-1419 |
Interior Features
| Interior Amenities | Family Room,Breakfast Bar |
|---|---|
| Flooring | Laminate,Tile,Vinyl |
| Total Fireplaces | 2 |
| Fireplace Features | Pellet Stove |
| Air Conditioning Y/N | true |
| Heating Y/N | true |
| Window Features | Window Coverings |
| Fireplace Y/N | true |
| Laundry Features | Hookups Only |
| Total Bedrooms | 5 |
| Kitchen Features | Breakfast Bar,Tile Counters,Dishwasher,Electric Range/Cooktop |
| Total Baths | 3 |
Exterior Features
| Exterior Amenities | Back Yard,Front Yard |
|---|---|
| Fencing | Fenced |
| Parking Features | Attached |
| Lot Features | Private |
| Water Source | Public |
| Lot Size Area | 14884 |
| Building Area Total | 2220 |
| Lot Size Acres | 0.34 |
| ADU Y/N | true |
Amenities
- Foreclosure
- Views
- Short Sale
- New Construction
- Adult 55+
- Lease To Own
- No HOA Fees
- Furnished
- Primary On Main
- Air Conditioning
- Seller Finance
- Green
- Fixer Upper
- Horse
- Golf
- Fireplace
- Deck
- Garage
- Basement
- Pool
Property vs Single Family Average in 95370
Price
Year Built
 Bay East ©2026. CCAR ©2026. bridgeMLS ©2026. Information Deemed Reliable But Not Guaranteed. This information is being provided by the Bay East MLS, or CCAR MLS, or bridgeMLS. The listings presented here may or may not be listed by the Broker/Agent operating this website. This information is intended for the personal use of consumers and may not be used for any purpose other than to identify prospective properties consumers may be interested in purchasing. Data last updated at September
