
Price Reduction - Views



Address
22930 Twain Harte Drive, Twain Harte, CA
Price
$ 1,550,000
Property Attributes
- ID#41144315
- TypeSingle Family
- Listing Status Active
- CountyTuolumne
- CityTwain Harte
- Neighborhood10m-Twain Harte
- Zip95383
- StyleContemporary
- Year Built1959
- Price$ 1,550,000
- Bedrooms0
- Full Bathrooms2
- Half Bathrooms0
- Sqr Footage5540
- Lot Size0.41 Acres
Data Source:
Bay East MLS, CCAR MLS, or bridgeMLS
Property Description
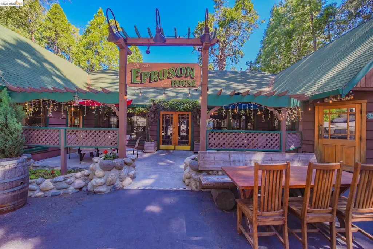
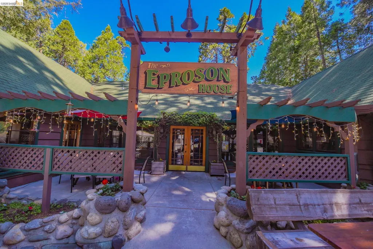
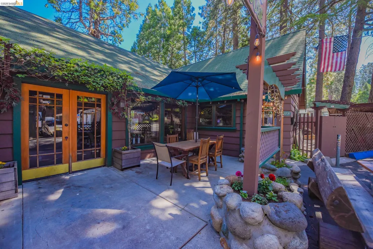
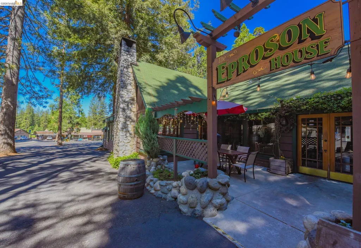
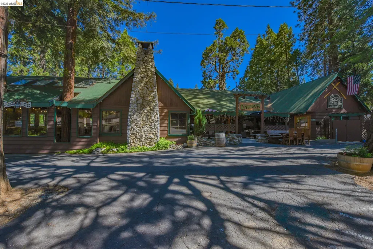
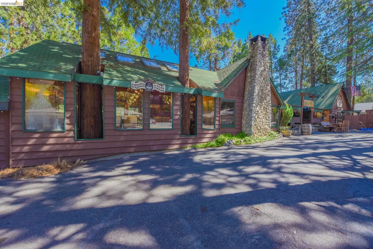
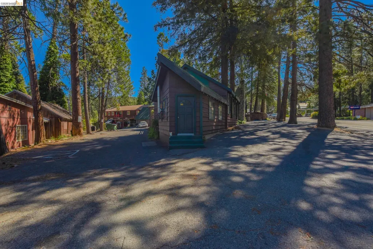
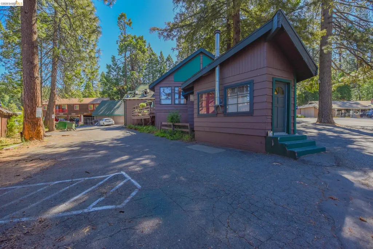
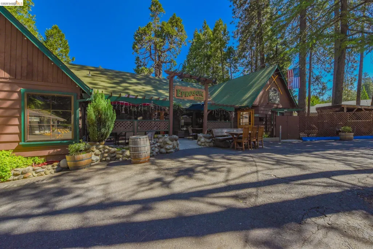
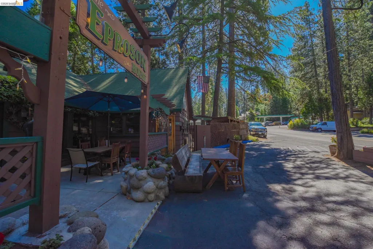
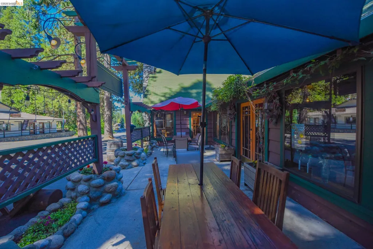
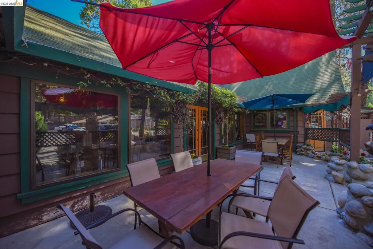
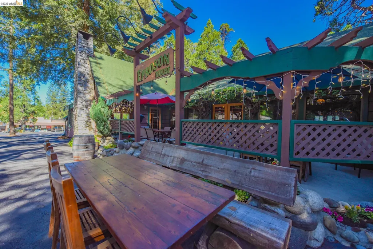
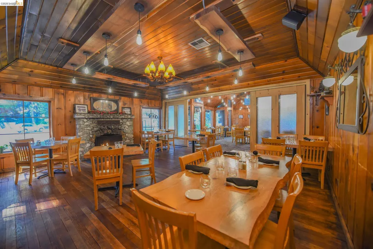
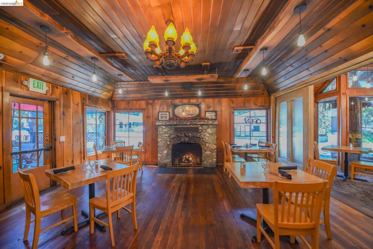
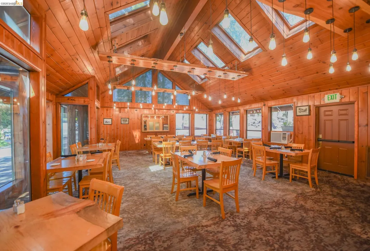
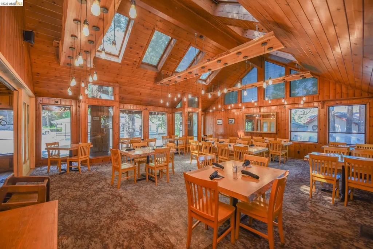
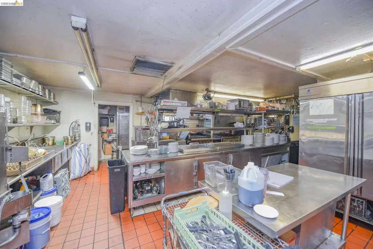
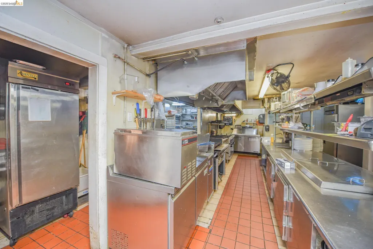
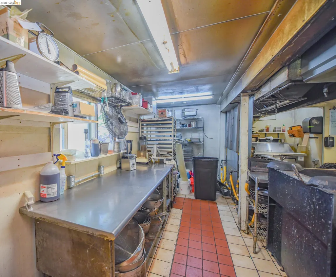
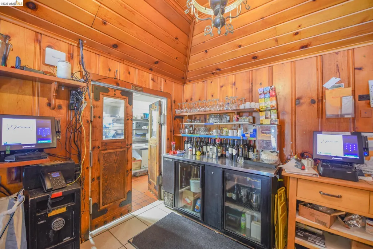
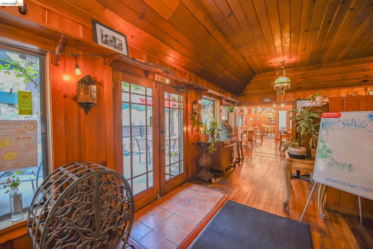
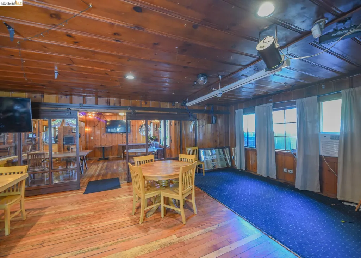
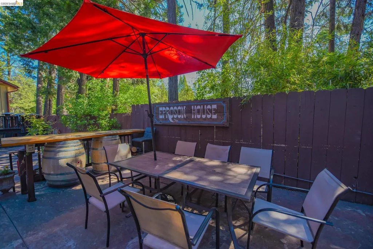
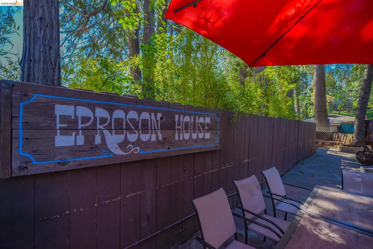
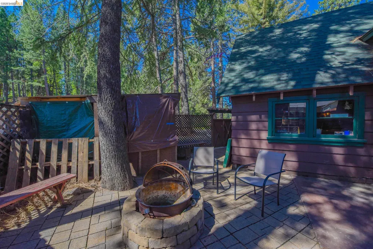
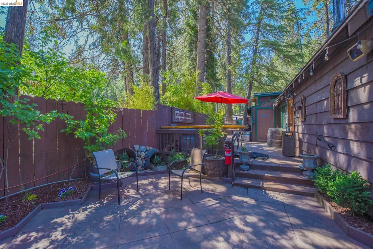
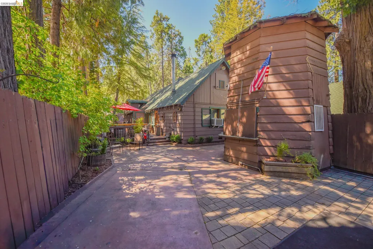
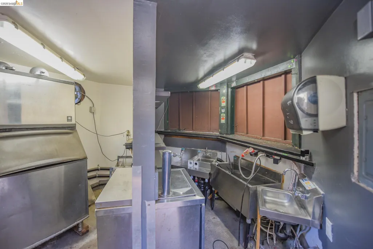
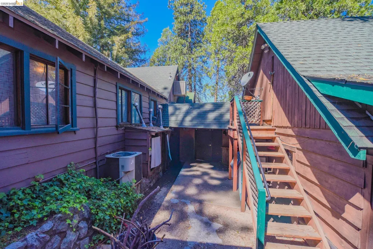
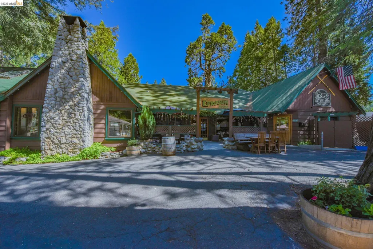
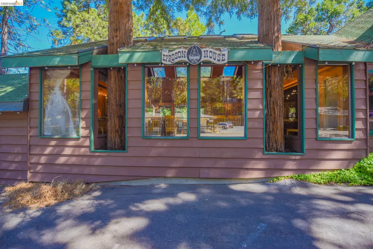
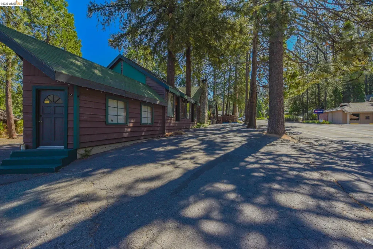
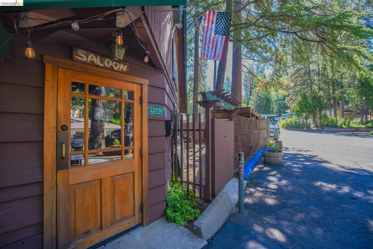
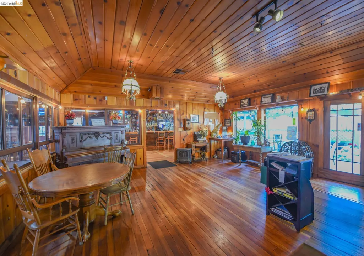
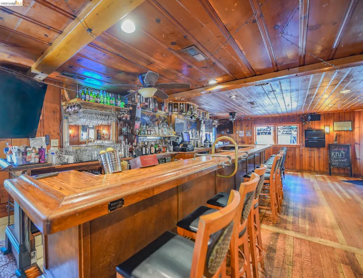
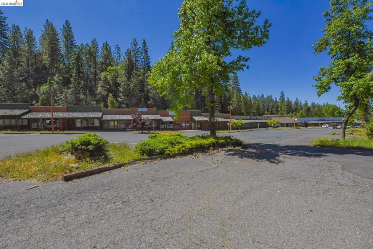
Located in the heart of the charming Sierra Mountain town of Twain Harte, this iconic restaurant and tavern property, "The Eproson House," presents a rare opportunity to own a well-known destination in one of the area's most beloved mountain communities. Walking distance to local shops, restaurants, neighboring homes, and the vibrant downtown area, the property enjoys excellent visibility and year-round appeal. The sale includes the real estate, Type 47 liquor license, furniture, fixtures, furnishings and equipment (FF&E), and related improvements only. The operating business is not included in the sale. Situated on approximately .41 acre with two buildings totaling approximately 5,540 sq. ft., the property features a fully equipped restaurant and bar, two outdoor patios, and approximately 30 parking spaces. This long-established gathering place has welcomed locals and visitors for generations and is known for its warm atmosphere, mountain charm, and memorable dining experiences. Casual tavern-style gathering spaces, inviting fine dining areas, outdoor patio seating, warm wood accents, and a cozy fireplace create the perfect year-round Sierra ambiance. An added benefit is the property's unique zoning flexibility. The property consists of two parcels that were split and are now combined under one Assessor's Parcel Number. Both parcels are commercially zoned, C-1, D, MX (Mobile Home Excluded). According to Tuolumne County, a single-family residence is an allowable use in conjunction with the current zoning. Originally built as a residence, the property may offer the opportunity for a future owner to convert it back to residential use, subject to County requirements and approvals. Buyers are encouraged to verify all zoning, land use, and development possibilities with Tuolumne County. Conveniently located near golf courses, parks, Concerts in the Pines, ski areas, private and public lakes, hiking, fishing, and endless year-round recreation, this is a rare opportunity to continue the legacy of a treasured Twain Harte landmark while benefiting from valuable future-use potential. A Must See!
| Price History | |
|---|---|
| 8/7/2026 | Listed $1,750,000 |
| 8/19/2026 | 10$1,575,000 |
| 8/22/2026 | 2$1,550,000 |
General Features
| Living Area | 5540 |
|---|---|
| Sewer | Public Sewer |
| Heating | Gravity,Electric,Propane,Hot Water,Wood Stove |
| Cooling | Central Air,Wall/Window Unit(s) |
| Utilities | Cable Available,Cable Connected,Internet Available |
| Roof | Composition Shingles |
| Appliances | Refrigerator |
| Zoning | C-1, D, M |
| Architectural Style | Contemporary |
| Pool Features | None |
| Construction Materials | Wood |
| Year Built | 1959 |
| Electric | No Solar,Generator |
| View | Downtown,Trees/Woods |
| Stories Count | 1 |
| Levels | One Story |
| Property Subtype | Detached |
| County | Tuolumne |
| New Construction | false |
| Property Type | Residential |
| HOA | false |
| Energy Efficient | None |
| Subdivision Name | 10m-Twain Harte |
| Garage Y/N | false |
| Total Rooms | 6 |
| Full Baths | 2 |
| Status | Active |
| Directions | Hwy. 108 to Twain Harte, Left First Twain Harte Dr. exit, Restaurant is on the Left Hand Side. |
| City | Twain Harte |
| MLS Area | Listing |
| Lot Size Square Feet | 17695 |
| Property Condition | Existing |
| Virtual Tour | https://marketing.realogy.imprev.net/83/293283/145945953/video.mp4 |
| Standard Status | Active |
Interior Features
| Interior Amenities | Office |
|---|---|
| Flooring | Hardwood,Tile,Carpet |
| Total Fireplaces | 1 |
| Fireplace Features | Dining Room,Free Standing,Gas,Stone,Wood Burning,Other |
| Air Conditioning Y/N | true |
| Heating Y/N | true |
| Window Features | Window Coverings |
| Fireplace Y/N | true |
| Laundry Features | None |
| Kitchen Features | Refrigerator |
| Total Baths | 2 |
Exterior Features
| Exterior Amenities | Unit Faces Street,Lighting,Back Yard,Side Yard,Storage |
|---|---|
| Fencing | Partial Fence |
| Parking Features | Off Street,Parking Spaces,Other,Parking Lot,Alley Access,Private,See Remarks |
| Lot Features | Level,Paved,Street Light(s) |
| Water Source | Public |
| Lot Size Area | 17859.6 |
| Foundation Details | Pillar/Post/Pier |
| Building Area Total | 5540 |
| Lot Size Acres | 0.41 |
| ADU Y/N | true |
Amenities
- Foreclosure
- Views
- Short Sale
- New Construction
- Adult 55+
- Lease To Own
- No HOA Fees
- Furnished
- Primary On Main
- Air Conditioning
- Seller Finance
- Green
- Fixer Upper
- Horse
- Golf
- Fireplace
- Deck
- Garage
- Basement
- Pool
Property vs Single Family Average in 95383
Price
Year Built
 Bay East ©2026. CCAR ©2026. bridgeMLS ©2026. Information Deemed Reliable But Not Guaranteed. This information is being provided by the Bay East MLS, or CCAR MLS, or bridgeMLS. The listings presented here may or may not be listed by the Broker/Agent operating this website. This information is intended for the personal use of consumers and may not be used for any purpose other than to identify prospective properties consumers may be interested in purchasing. Data last updated at September
