







Address
1427 Snyder St, Manteca, CA
Price
$ 515,000
Property Attributes
- ID#41144831
- TypeSingle Family
- Listing Status Active
- CountySan Joaquin
- CityManteca
- NeighborhoodManteca
- Zip95336
- StyleRanch
- Year Built1984
- Price$ 515,000
- Bedrooms3
- Full Bathrooms2
- Half Bathrooms0
- Sqr Footage1746
- Lot Size0.2 Acres
Data Source:
Bay East MLS, CCAR MLS, or bridgeMLS
Property Description
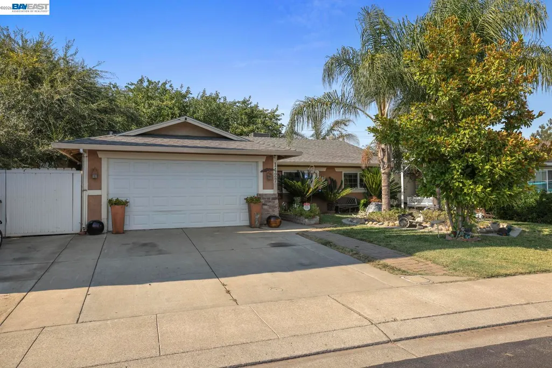
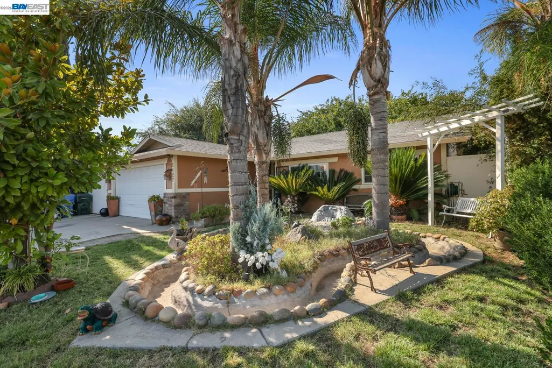
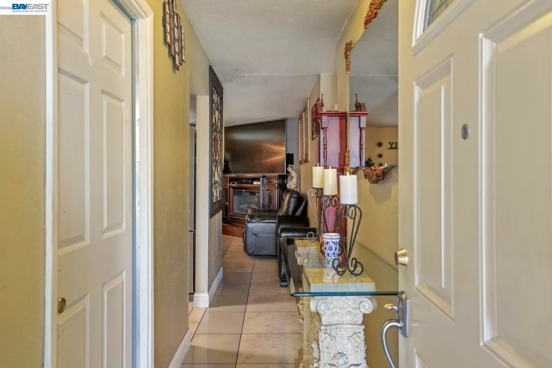
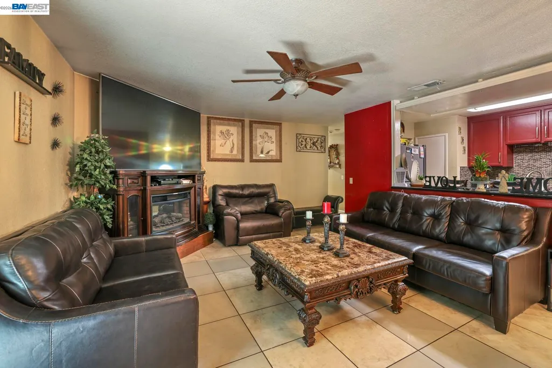
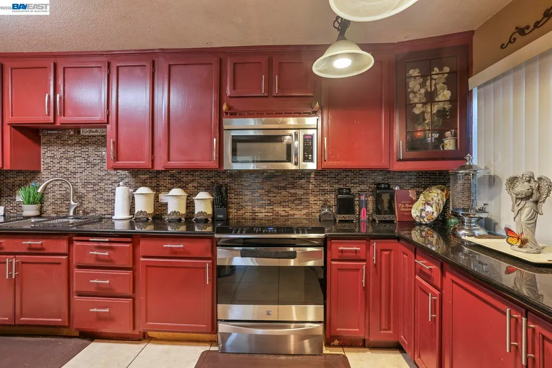
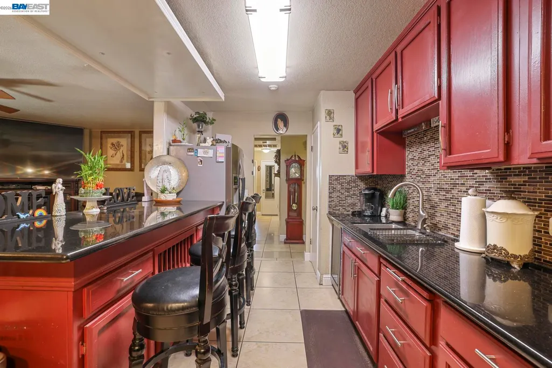
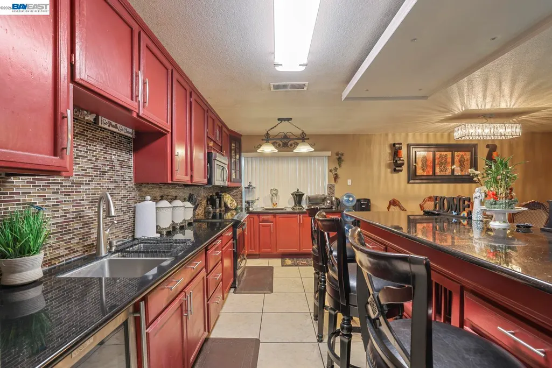
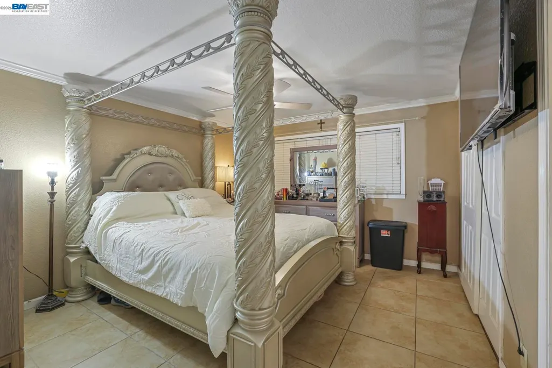
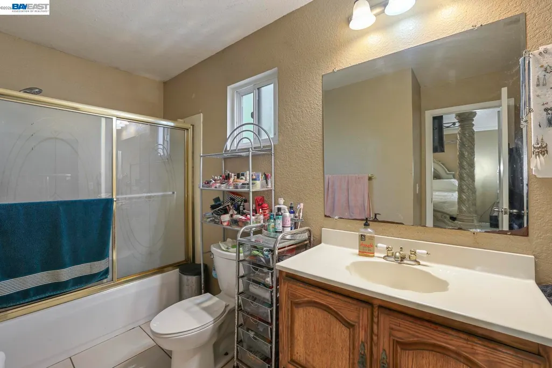
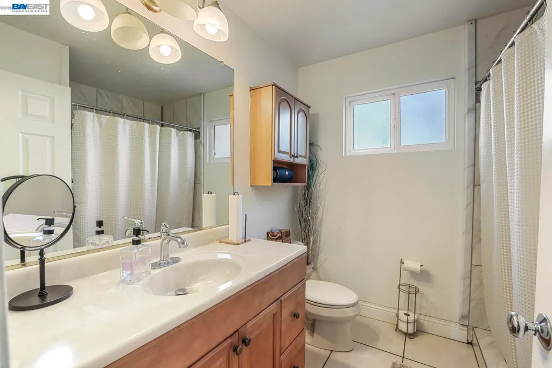
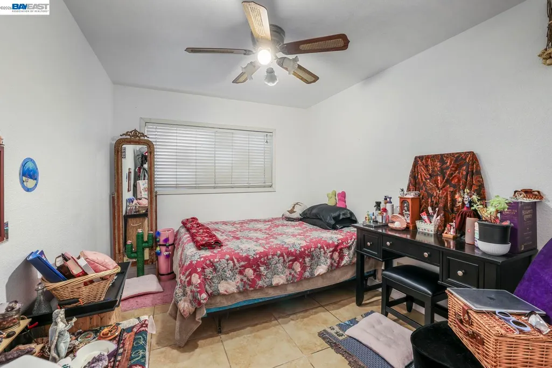
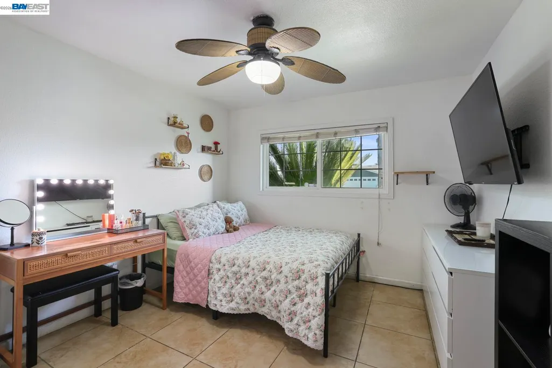
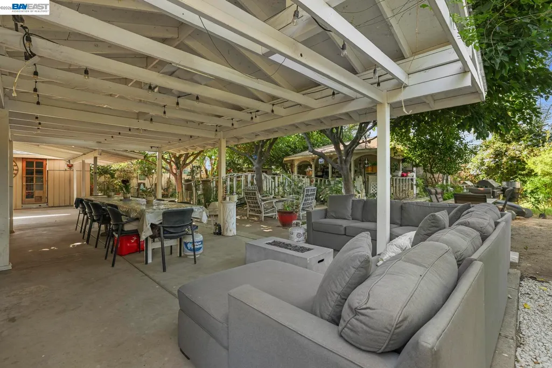
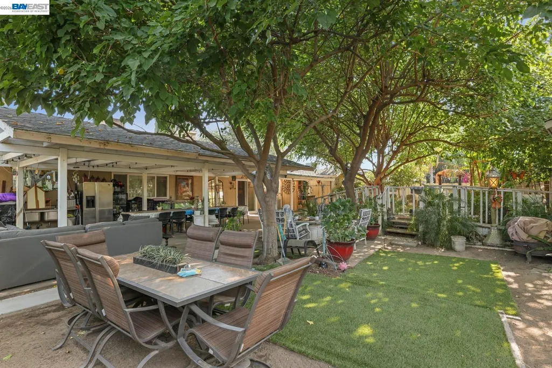
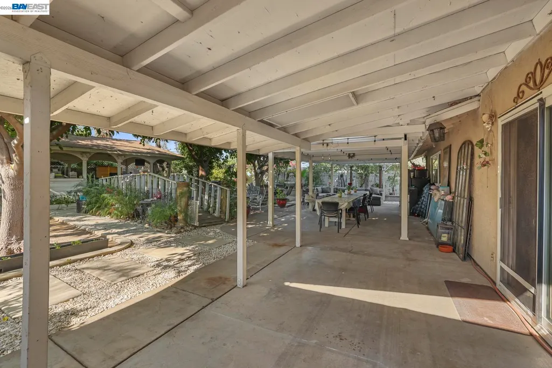
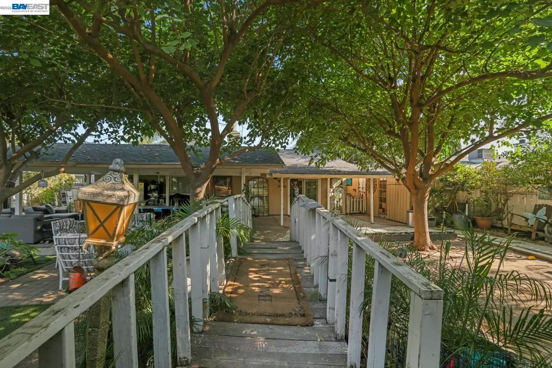
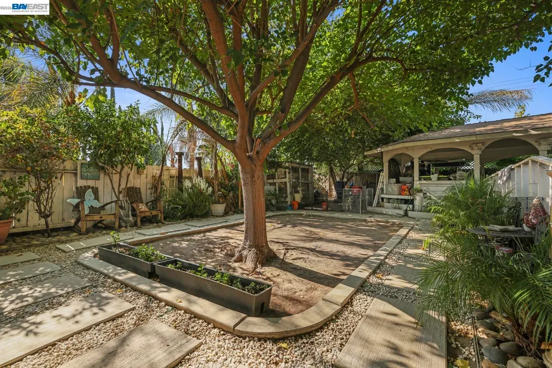
Welcome to this charming single-story home nestled in an established Manteca neighborhood! Step inside to find an inviting, light-filled layout designed for easy living and entertaining. The main living area features a warm fireplace and opens seamlessly to the formal dining space. The bright kitchen offers ample cabinet storage, tile countertops, and a sunny breakfast nook overlooking the backyard. Unwind in the spacious primary suite with its own private bath. Step outside to your private backyard oasis complete with a covered patio, lush green lawn, and plenty of space for outdoor BBQs, gardening, or relaxing evenings under the stars. Unbeatable Manteca location! Positioned for maximum convenience, you’re just minutes from CA-120 and Hwy 99 for an effortless commute. Plus, enjoy fast access to local shopping, including Costco, Target, and parks. Don't miss this turnkey opportunity !
| Price History | |
|---|---|
| 8/13/2026 | Listed $515,000 |
General Features
| Living Area | 1746 |
|---|---|
| Sewer | Public Sewer |
| Heating | Central |
| Cooling | Ceiling Fan(s),Central Air |
| Roof | Composition |
| Appliances | Dishwasher,Microwave,Range |
| Garage Spaces | 2 |
| Architectural Style | Ranch |
| Pool Features | None |
| Construction Materials | Stucco |
| Year Built | 1984 |
| Electric | No Solar |
| Stories Count | 1 |
| Levels | One Story |
| Property Subtype | Detached |
| County | San Joaquin |
| New Construction | false |
| Property Type | Residential |
| HOA | false |
| Subdivision Name | Manteca |
| Garage Y/N | true |
| Total Rooms | 5 |
| Full Baths | 2 |
| Status | Active |
| Directions | 120: Exit Main St North, turn left on Yosemite Ave, right on Union Rd, then left on Snyder St.. |
| City | Manteca |
| MLS Area | Listing |
| Lot Size Square Feet | 8670 |
| Property Condition | Existing |
| Standard Status | Active |
Interior Features
| Interior Amenities | No Additional Rooms,Breakfast Nook,Counter - Solid Surface |
|---|---|
| Flooring | Tile |
| Total Fireplaces | 1 |
| Fireplace Features | Brick,Living Room |
| Air Conditioning Y/N | true |
| Heating Y/N | true |
| Fireplace Y/N | true |
| Laundry Features | In Garage |
| Total Bedrooms | 3 |
| Kitchen Features | Breakfast Nook,Counter - Solid Surface,Stone Counters,Dishwasher,Microwave,Range/Oven Built-in |
| Total Baths | 2 |
Exterior Features
| Exterior Amenities | Garden,Back Yard,Dog Run,Front Yard,Garden/Play,Entry Gate,Landscape Back,Landscape Front,Low Maintenance |
|---|---|
| Fencing | Fenced,Full,Wood |
| Parking Features | Attached,Garage Faces Front,Garage Door Opener |
| Lot Features | Back Yard,Front Yard,Landscaped,Private |
| Water Source | Public |
| Lot Size Area | 8712 |
| Building Area Total | 1746 |
| Lot Size Acres | 0.2 |
Amenities
- Foreclosure
- Views
- Short Sale
- New Construction
- Adult 55+
- Lease To Own
- No HOA Fees
- Furnished
- Primary On Main
- Air Conditioning
- Seller Finance
- Green
- Fixer Upper
- Horse
- Golf
- Fireplace
- Deck
- Garage
- Basement
- Pool
Property vs Single Family Average in 95336
Price
Year Built
 Bay East ©2026. CCAR ©2026. bridgeMLS ©2026. Information Deemed Reliable But Not Guaranteed. This information is being provided by the Bay East MLS, or CCAR MLS, or bridgeMLS. The listings presented here may or may not be listed by the Broker/Agent operating this website. This information is intended for the personal use of consumers and may not be used for any purpose other than to identify prospective properties consumers may be interested in purchasing. Data last updated at September
