



















Address
50 E Leeds Ct, Danville, CA
Price
$ 1,998,000
Property Attributes
- ID#41149096
- TypeSingle Family
- Listing Status New
- CountyContra Costa
- CityDanville
- NeighborhoodSycamore Villas
- Zip94526
- StyleTraditional
- Year Built1973
- Price$ 1,998,000
- Bedrooms5
- Full Bathrooms2
- Half Bathrooms1
- Sqr Footage2676
- Lot Size0.23 Acres
Data Source:
Bay East MLS, CCAR MLS, or bridgeMLS
Property Description
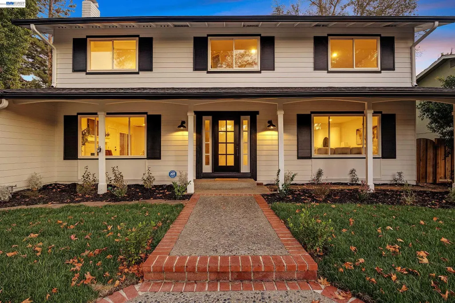
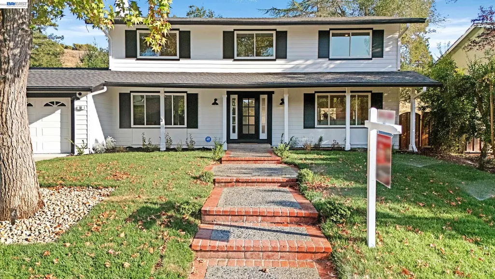
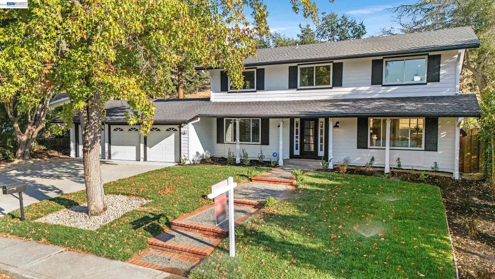
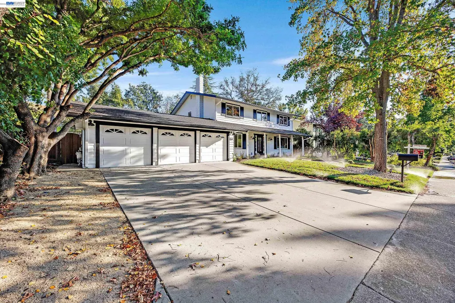
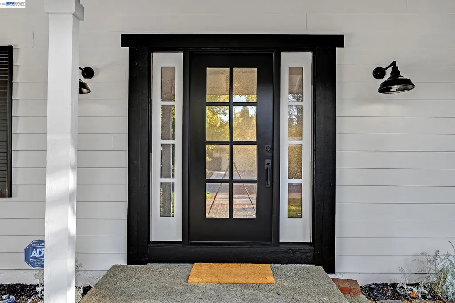
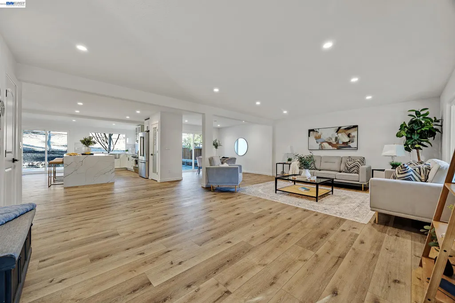
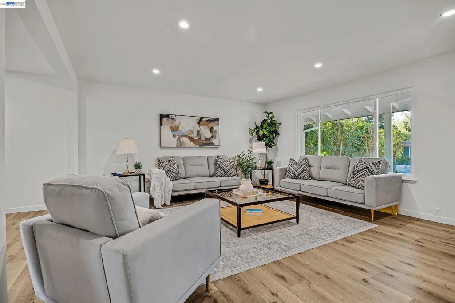
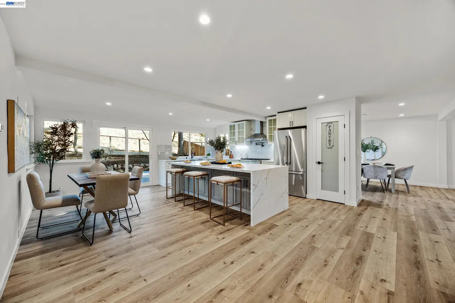
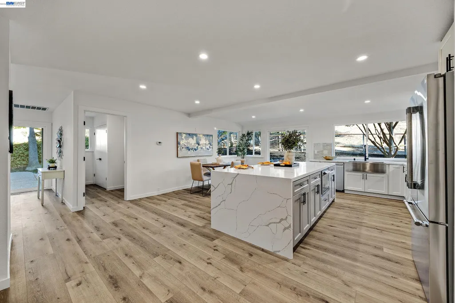
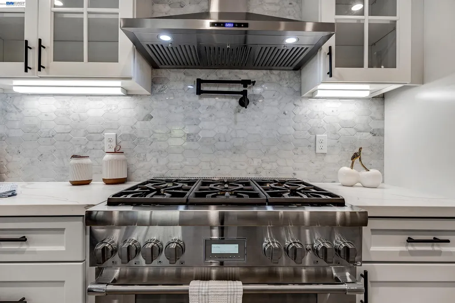
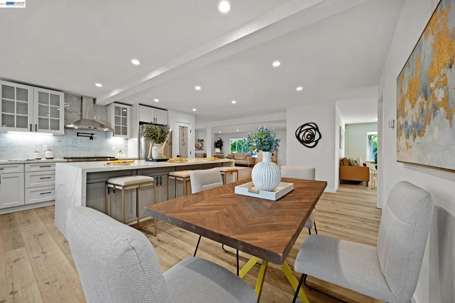
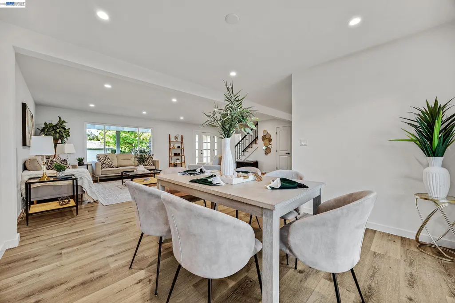
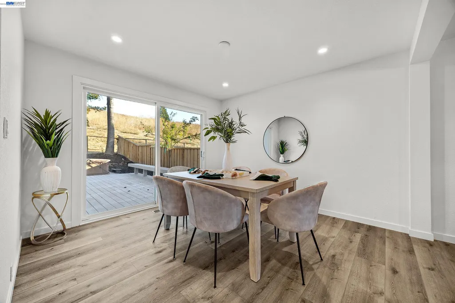
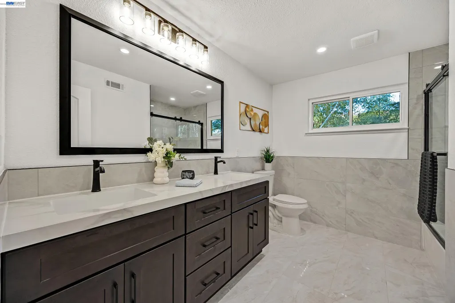
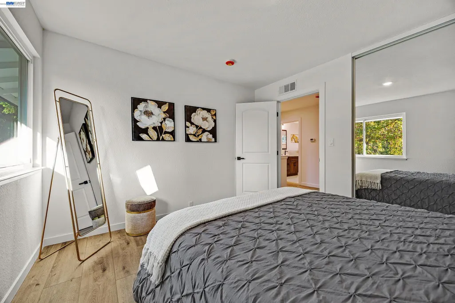
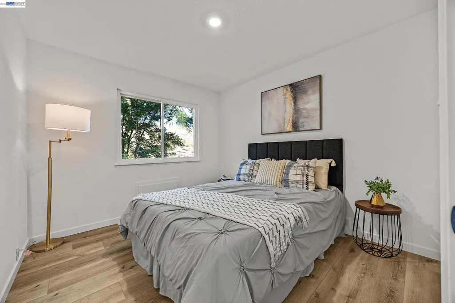
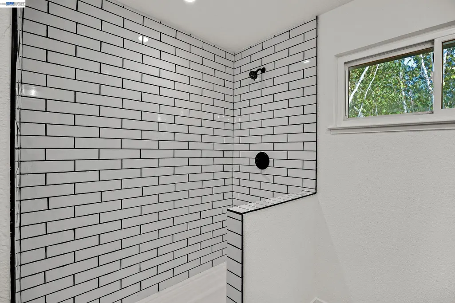
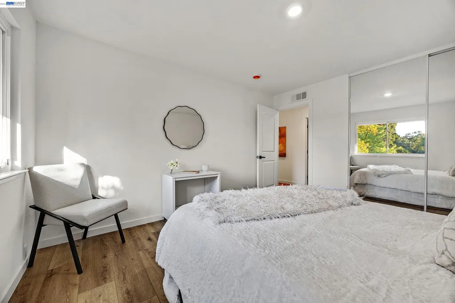
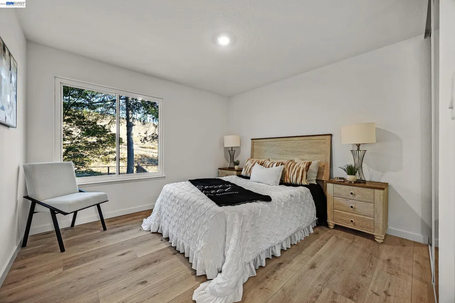
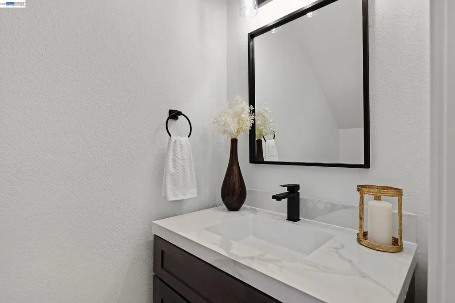
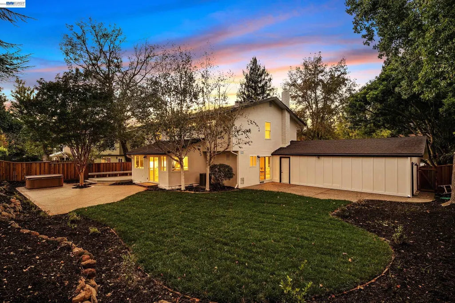
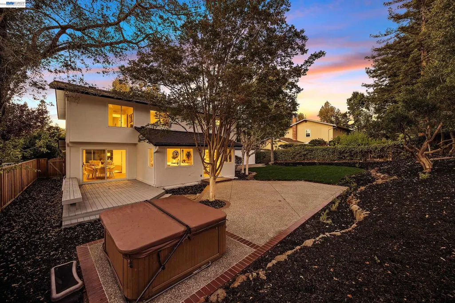
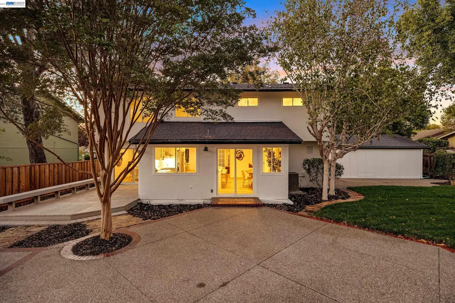
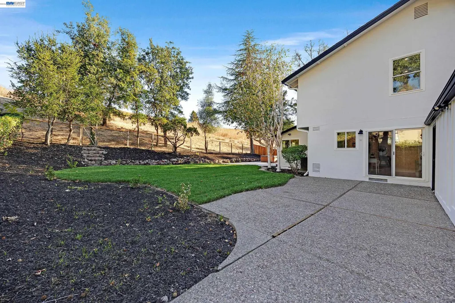
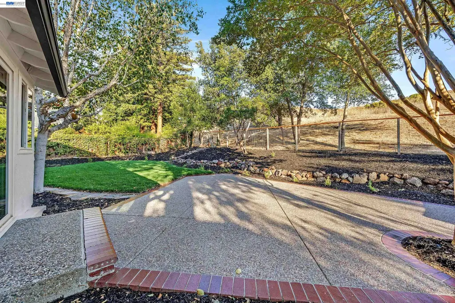
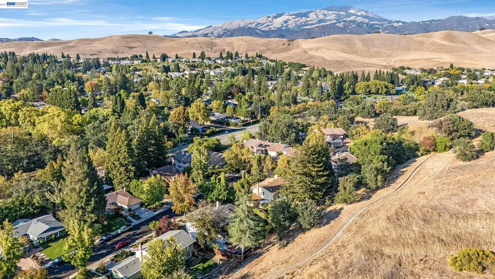
Welcome to 50 Leeds Ct! Beautifully upgraded luxury home in Sycamore! This impressive residence offers 5 bedrooms, 2.5 bathrooms, 2,676 sq. ft. of living space, and a spacious 3-car garage. Thoughtfully updated throughout WITH PERMITS, the home features stylish finishes, beautifully refreshed living spaces, and a bright, inviting layout ideal for both everyday living and entertaining. Large updated chef's kitchen with high end appliances. Exceptional court location with a large private yard. This move in ready home will not last long, come tour today!
| Price History | |
|---|---|
| 9/23/2026 | Listed $1,998,000 |
General Features
| Living Area | 2676 |
|---|---|
| Sewer | Public Sewer |
| Heating | Forced Air,Natural Gas |
| Cooling | Central Air |
| Roof | Composition Shingles |
| Appliances | Gas Range,Refrigerator |
| HOA Fee | 165 |
| Garage Spaces | 3 |
| Association Fee Includes | Common Area Maint,Management Fee,Reserves |
| Architectural Style | Traditional |
| Pool Features | None |
| Construction Materials | Stucco |
| Year Built | 1973 |
| Electric | No Solar |
| Stories Count | 2 |
| Levels | Two Story |
| Property Subtype | Detached |
| Assoc Fee Paid Per | Monthly |
| County | Contra Costa |
| New Construction | false |
| Property Type | Residential |
| Association Amenities | Clubhouse,Greenbelt,Playground,Pool,Tennis Court(s),Trail(s) |
| HOA | true |
| Subdivision Name | Sycamore Villas |
| Garage Y/N | true |
| Total Rooms | 12 |
| Full Baths | 2 |
| Status | New |
| Directions | Sycamore Valley Rd - Tunbridge Rd- Leeds Ct. |
| City | Danville |
| Association Name | SYCAMORE HOMES ASSOC |
| MLS Area | Listing |
| Lot Size Square Feet | 10120 |
| Property Condition | Existing |
| Virtual Tour | https://www.virtualtourcafe.com/mls/10011586 |
| Standard Status | Active |
Interior Features
| Interior Amenities | Family Room,Utility Room |
|---|---|
| Flooring | Laminate |
| Total Fireplaces | 1 |
| Fireplace Features | Family Room |
| Air Conditioning Y/N | true |
| Heating Y/N | true |
| Window Features | Double Pane Windows |
| Fireplace Y/N | true |
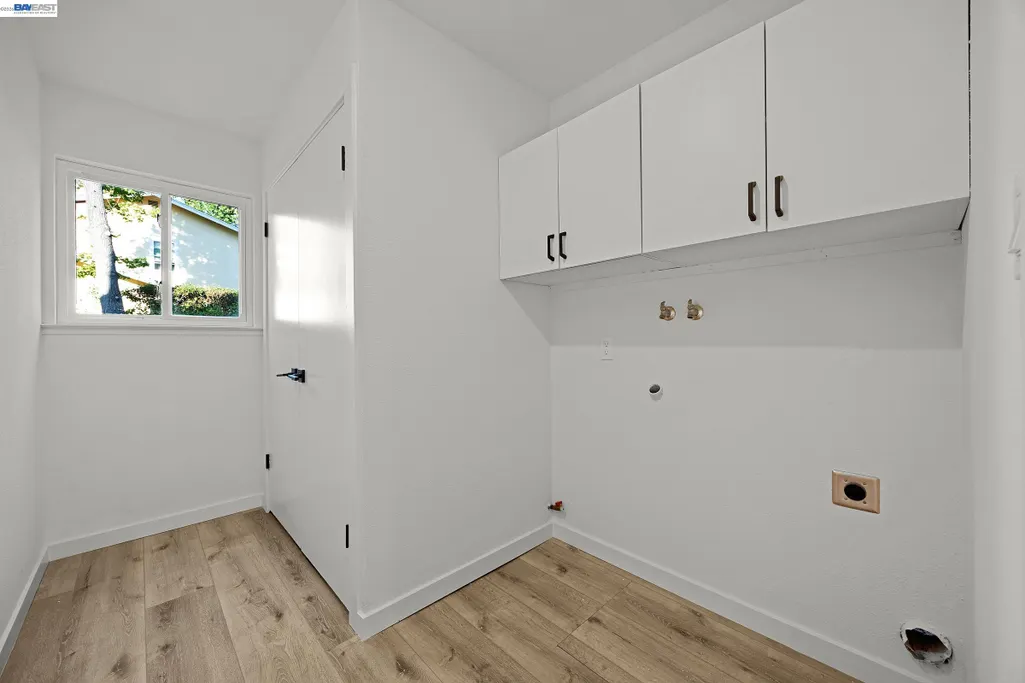
| Laundry Features | Hookups Only,Laundry Room |
| Total Bedrooms | 5 |
| Kitchen Features | Gas Range/Cooktop,Refrigerator |
| Total Baths | 3 |
| 1/2 Baths | 1 |
Exterior Features
| Exterior Amenities | Back Yard,Sprinklers Front |
|---|---|
| Fencing | Fenced |
| Parking Features | Attached,Garage Door Opener |
| Lot Features | Premium Lot,Private |
| Water Source | Public |
| Lot Size Area | 10120 |
| Building Area Total | 2676 |
| Lot Size Acres | 0.23 |
Amenities
- Foreclosure
- Views
- Short Sale
- New Construction
- Adult 55+
- Lease To Own
- No HOA Fees
- Furnished
- Primary On Main
- Air Conditioning
- Seller Finance
- Green
- Fixer Upper
- Horse
- Golf
- Fireplace
- Deck
- Garage
- Basement
- Pool
Property vs Single Family Average in 94526
Price
Year Built
 Bay East ©2026. CCAR ©2026. bridgeMLS ©2026. Information Deemed Reliable But Not Guaranteed. This information is being provided by the Bay East MLS, or CCAR MLS, or bridgeMLS. The listings presented here may or may not be listed by the Broker/Agent operating this website. This information is intended for the personal use of consumers and may not be used for any purpose other than to identify prospective properties consumers may be interested in purchasing. Data last updated at September
