
Price Reduction










Address
1275 Hillwood Loop, Lincoln, CA
Price
$ 650,000
Property Attributes
- ID#ML82046356
- TypeSingle Family
- Listing Status Active
- CountyPlacer
- CityLincoln
- Zip95648
- StyleBungalow Contemporary
- Year Built2006
- Price$ 650,000
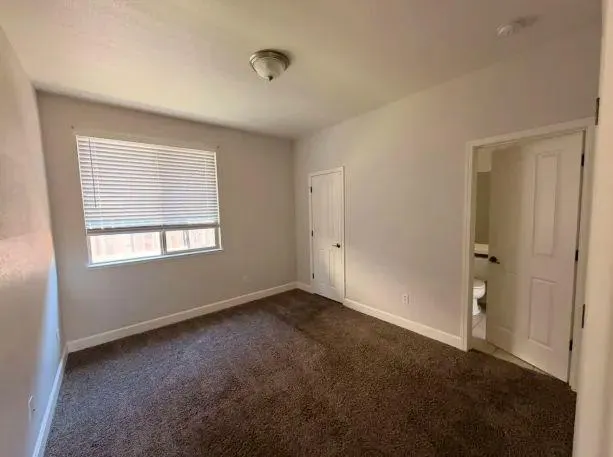
- Bedrooms4
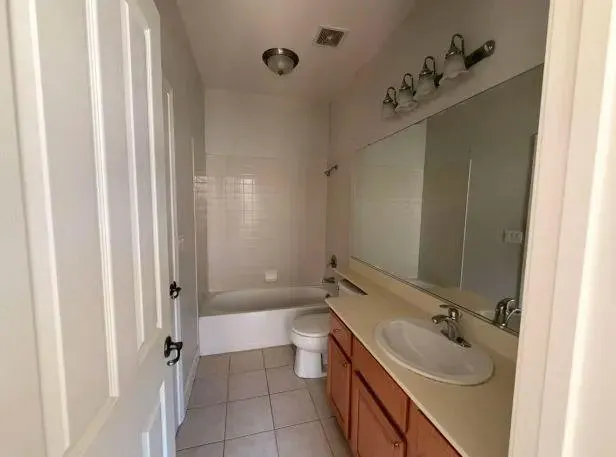
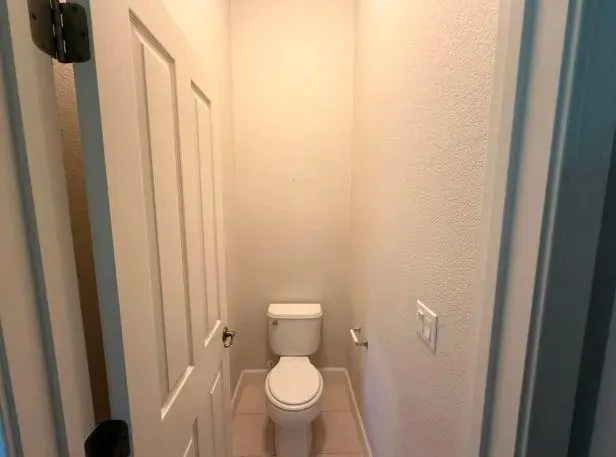
- Full Bathrooms3
- Half Bathrooms0
- Sqr Footage2633
- Lot Size0.1643 Acres
Data Source:
Bay East MLS, CCAR MLS, or bridgeMLS
Property Description
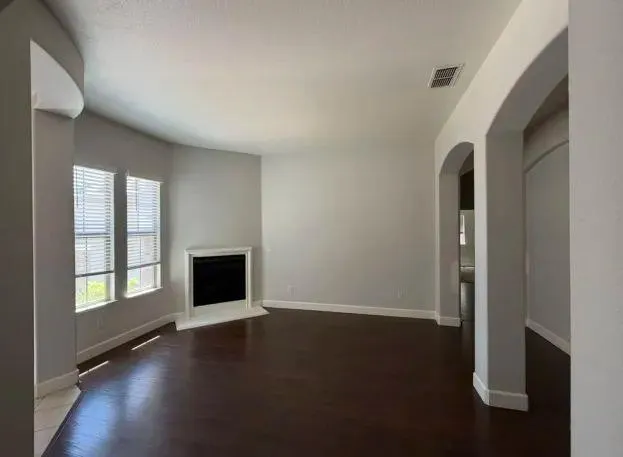
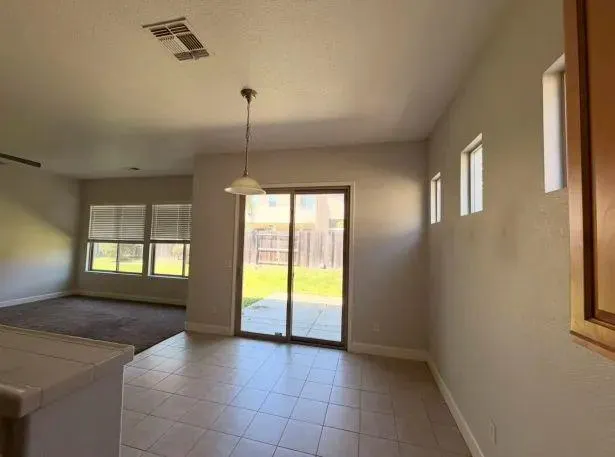
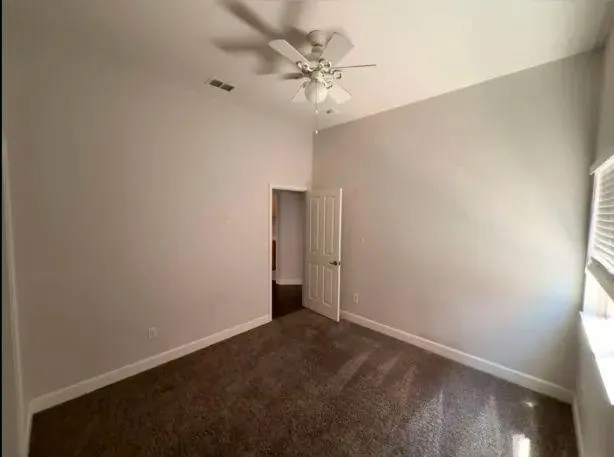
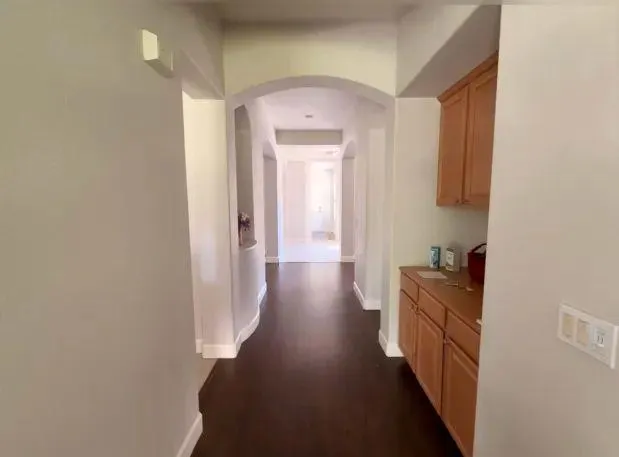
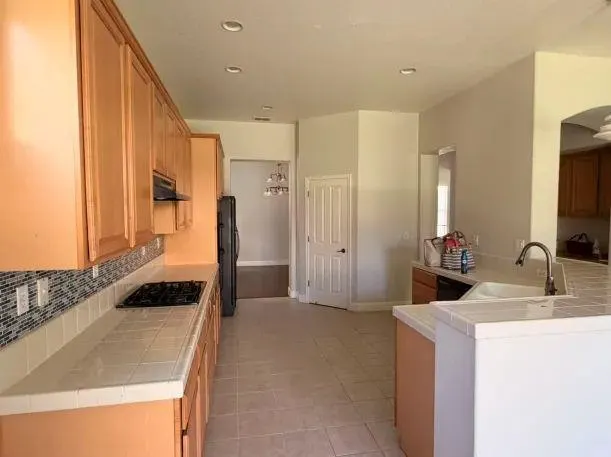
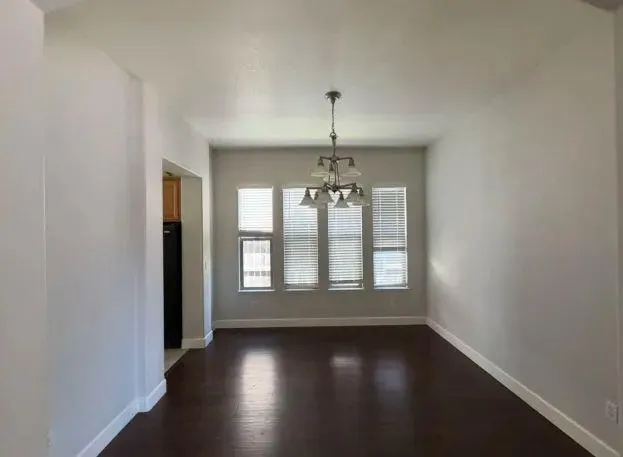
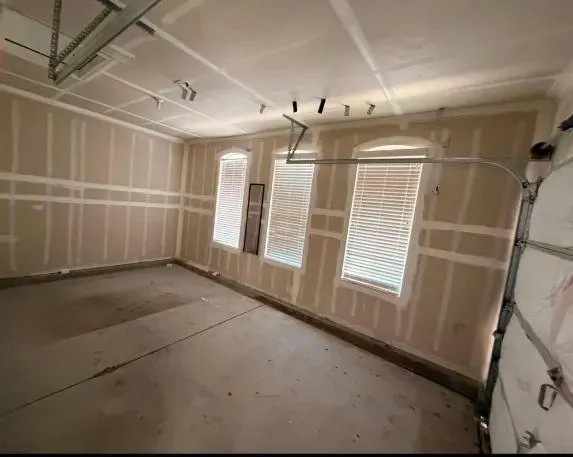
HUGE PRICE REDUCTION Spacious and well-designed 4-bedroom, 3 full bathroom home offering comfort and functionality The wide and inviting living room provides an ideal space for gatherings, everyday living, or entertaining guests, while two gas-powered fireplaces add warmth and character throughout the home. The large kitchen features generous counter and cabinet space, a gas stove, walk-in pantry, and plenty of room for meal preparation, dining, and hosting. A dedicated washer and dryer room adds convenience and additional storage space. The primary suite is designed for relaxation with a walk-in closet, dual sinks, and a separate soaking tub and shower. One of the additional bedrooms also includes a walk-in closet, offering flexible storage and organization options. Enjoy a practical floor plan with spacious bedrooms, natural flow between living areas, and plenty of versatility for a variety of lifestyles. The backyard offers a comfortable outdoor setting with side areas suitable for gardening, planting, or creating your own outdoor retreat. Good size 2-car garage plus a separate 1-car side garage, providing added flexibility for vehicles, hobbies, or workspace needs.
| Price History | |
|---|---|
| 5/8/2026 | Listed $720,000 |
| 8/19/2026 | 6$680,000 |
| 9/4/2026 | 4$650,000 |
General Features
| Living Area | 2633 |
|---|---|
| Heating | Forced Air |
| Cooling | Ceiling Fan(s),Central Air |
| Roof | Tile |
| Appliances | Dishwasher,Gas Range,Microwave |
| Zoning | RES |
| HOA Fee | 140 |
| Garage Spaces | 3 |
| Association Fee Includes | Common Area Maint,Management Fee |
| Architectural Style | Bungalow,Contemporary |
| Year Built | 2006 |
| Electric | 220 Volts in Kitchen |
| Stories Count | 1 |
| Levels | One Story |
| Property Subtype | Detached |
| County | Placer |
| Property Type | Residential |
| HOA | true |
| Garage Y/N | true |
| Full Baths | 3 |
| Status | Active |
| Directions | Ferrari Ranch Rd Go southwest on Ferrari Ranch Rd. |
| City | Lincoln |
| High School District | Western Placer Unified |
| MLS Area | Listing |
| Lot Size Square Feet | 7156 |
| Standard Status | Active |
| Elementary School District | Western Placer Unified |
Interior Features
| Interior Amenities | Family Room,Breakfast Bar,Breakfast Nook,Pantry |
|---|---|
| Flooring | Laminate,Tile |
| Total Fireplaces | 2 |
| Fireplace Features | Family Room,Gas,Gas Starter,Living Room |
| Air Conditioning Y/N | true |
| Heating Y/N | true |
| Window Features | Double Pane Windows |
| Fireplace Y/N | true |
| Total Bedrooms | 4 |
| Kitchen Features | 220 Volt Outlet,Breakfast Bar,Breakfast Nook,Tile Counters,Dishwasher,Disposal,Gas Range/Cooktop,Microwave,Pantry |
| Total Baths | 3 |
Exterior Features
| Exterior Amenities | Back Yard |
|---|---|
| Fencing | Fenced |
| Parking Features | Other |
| Water Source | Public |
| Lot Size Area | 7156 |
| Foundation Details | Slab |
| Building Area Total | 2633 |
| Lot Size Acres | 0.1643 |
| Other Equipment | Other |
Amenities
- Foreclosure
- Views
- Short Sale
- New Construction
- Adult 55+
- Lease To Own
- No HOA Fees
- Furnished
- Primary On Main
- Air Conditioning
- Seller Finance
- Green
- Fixer Upper
- Horse
- Golf
- Fireplace
- Deck
- Garage
- Basement
- Pool
Property vs Single Family Average in 95648
Price
Year Built
 Bay East ©2026. CCAR ©2026. bridgeMLS ©2026. Information Deemed Reliable But Not Guaranteed. This information is being provided by the Bay East MLS, or CCAR MLS, or bridgeMLS. The listings presented here may or may not be listed by the Broker/Agent operating this website. This information is intended for the personal use of consumers and may not be used for any purpose other than to identify prospective properties consumers may be interested in purchasing. Data last updated at September
